
138 Cliff Mitchell Road, Picayune, MS 39466
Local realty services provided by:ERA TOP AGENT REALTY
138 Cliff Mitchell Road,Picayune, MS 39466
$130,000Last list price
- 2 Beds
- 1 Baths
- - sq. ft.
- Single family
- Sold
Listed by: gaye mcdaniel
Office: mcdaniel realty group, llc.
MLS#:4142763
Source:MS_UNITED
Sorry, we are unable to map this address
Price summary
- Price:$130,000
About this home
Charming brick home situated on nearly one acre, offering plenty of space and privacy. Fresh paint and fixtures. Enjoy relaxing on the covered front porch or in the large living room featuring a beautiful brick fireplace. Inside you'll find a spacious bathroom and a versatile bonus room that could serve as a craft room, study, or potential third bedroom. Additional conveniences include a one-car carport and an attached storage room off the carport for tools, lawn equipment, or seasonal items. There is shed in back yard of no value. *** Appliance allowance with acceptable offer ****
Contact an agent
Home facts
- Subdivision & Development:Metes And Bounds
- Listing ID #:4142763
- Added:137 day(s) ago
- Updated:August 02, 2026 at 06:50 AM
Rooms and interior
- Bedrooms:2
- Total bathrooms:1
- Full bathrooms:1
- Flooring:Carpet, Laminate, Tile
- Kitchen Description:Eat-in Kitchen
Heating and cooling
- Cooling:Ceiling Fan(s), Heat Pump
- Heating:Fireplace Insert, Fireplace(s), Heat Pump
Structure and exterior
- Lot Features:Fenced
- Architectural Style:Ranch
- Construction Materials:Brick Veneer
- Exterior Features:Private Yard
- Foundation Description:Combination, Pillar/Post/Pier
- Levels:1 Story
Utilities
- Water:Community
- Sewer:Public Sewer
Finances and disclosures
- Price:$130,000
Features and amenities
- Amenities:Breakfast Bar, Ceiling Fan(s), Storage
Parking
- Total parking spaces:3
- Parking description:Attached Carport, Driveway, Gravel, Parking Pad, Storage
- Carport spaces:1
New listings near 138 Cliff Mitchell Road
- New
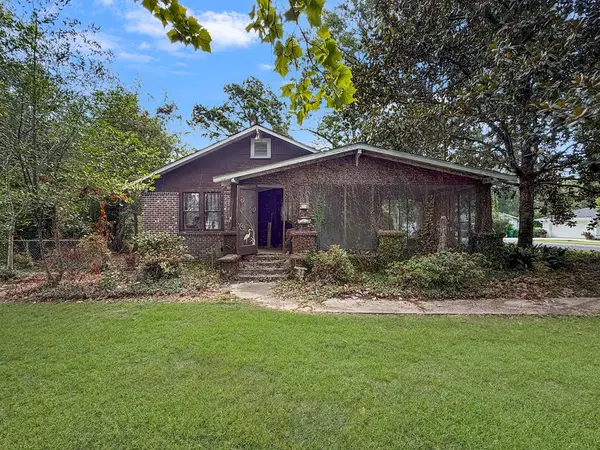 $135,000Active2 beds 2 baths4,450 sq. ft.
500 Pine Street, Picayune, MS 39466
MLS# 189181Listed by: KELLER WILLIAMS-GULFCOASTHOLDINGS.COM LLC - New
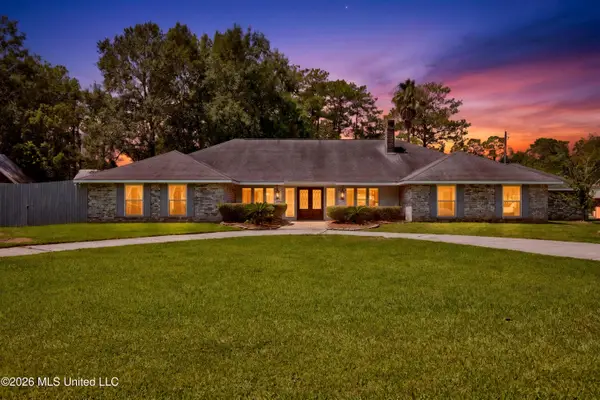 $799,000Active4 beds 5 baths4,300 sq. ft.
1217 Fifth Avenue, Picayune, MS 39466
MLS# 4157739Listed by: HL RAYMOND PROPERTIES, LLC - New
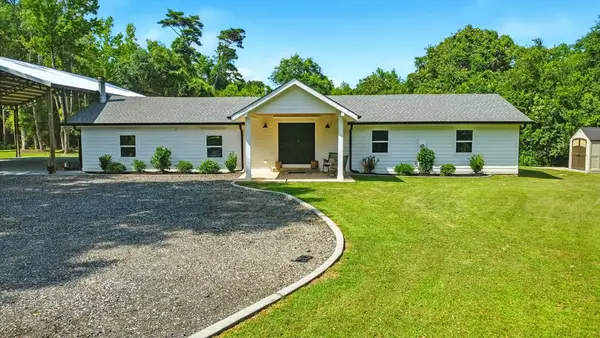 $382,500Active3 beds 3 baths1,820 sq. ft.
280 Bobby Lane, Picayune, MS 39466
MLS# 189160Listed by: THE SMITH GROUP REALTY - New
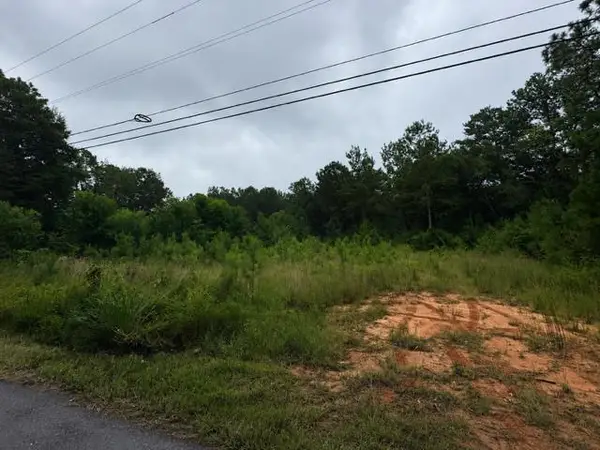 $40,000Active3.97 Acres
na inside rd, Picayune, MS 39466
MLS# 189146Listed by: SOUTHERN LIVING REAL ESTATE - New
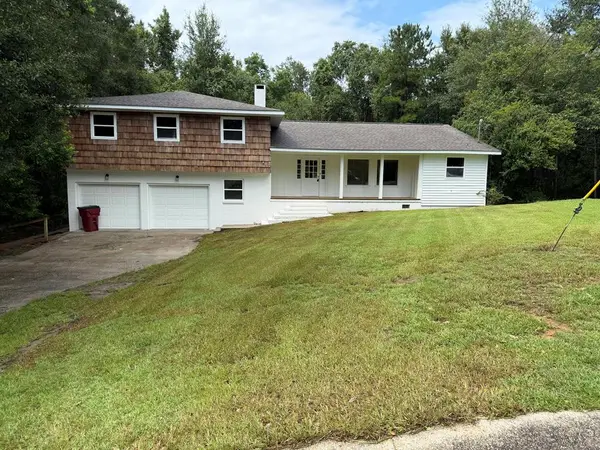 $389,900Active5 beds 3 baths3,670 sq. ft.
912 Kety Dr, Picayune, MS 39466
MLS# 189143Listed by: THE PROPERTY SHOP - New
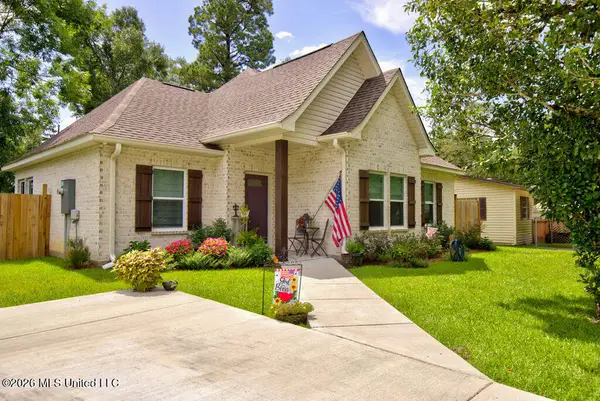 $224,999Active3 beds 2 baths1,380 sq. ft.
1420 Hilltop Avenue, Picayune, MS 39466
MLS# 4156856Listed by: EXIT COASTAL GATEWAY REALTY 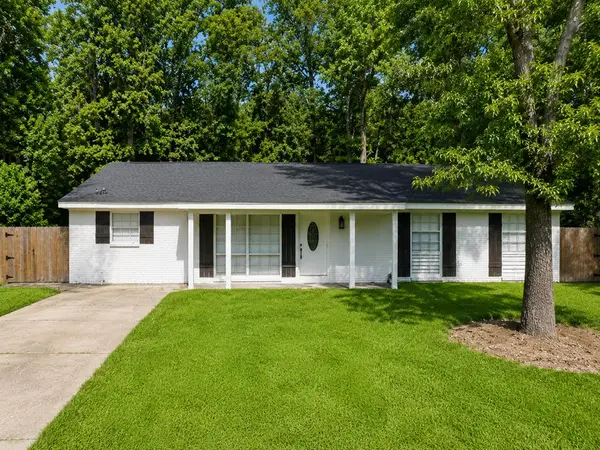 $184,500Active4 beds 2 baths1,542 sq. ft.
307 SOUTH STEELE AVE, Picayune, MS 39466
MLS# 189124Listed by: SOUTHERN LIVING REAL ESTATE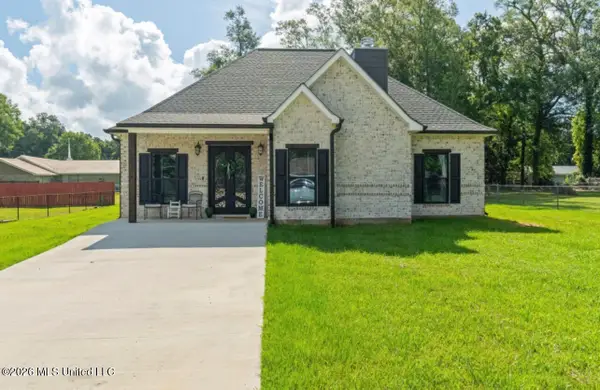 $274,900Active3 beds 2 baths1,550 sq. ft.
207 S Jackson Avenue, Picayune, MS 39466
MLS# 4156314Listed by: LUXURY SOUTHERN REALTY $435,700Active3 beds 3 baths2,393 sq. ft.
621 Deason, Picayune, MS 39466
MLS# 189106Listed by: LAKEWOOD REALTY LLC $65,000Active0.53 Acres
NHN W Sycamore Road, Picayune, MS 39466
MLS# 189105Listed by: THE SMITH GROUP REALTY


Protect your home and budget from life's surprises with an Assurant Home Warranty, backed by a partner that supports you through every step of homeownership. Explore Plans.
© 2023 - 2026 ERA Franchise Systems LLC. All rights reserved. ERA Franchise Systems LLC fully supports the principles of the Fair Housing Act and the Equal Opportunity Act. ERA, ERA Real Estate powered, and their respective logos are registered service marks of ERA Franchise Systems LLC. Each office is independently owned and operated.