
17 Leanne Dr., Picayune, MS 39466
Local realty services provided by:ERA TOP AGENT REALTY
Listed by: grace templet
Office: templet realty, llc.
MLS#:189314
Source:MS_PRBR
Price summary
- Price:$439,000
- Price per sq. ft.:$190.87
About this home
One of a kind AND SPACIOUS!!! GORGEOUS 4 bed 2 bath home with large front and back porches on over 3 gorgeous acres on quiet dead end road. Great open floor plan with spacious living area and large master with walk-in custom closet and shower. CUSTOM BATH AND CLOSET TO DIE FOR!!! Custom cabinets, trey ceiling, quartz counters, stainless appliances, and much more! EVEN A BUTLER PANTRY! Tall ceilings throughout. Oversized garage! This one won't last long. Priced to sell!!!
Contact an agent
Home facts
- Year built:2026
- Subdivision & Development:Tierra Lago
- Listing ID #:189314
- Added:86 day(s) ago
- Updated:October 03, 2026 at 04:40 PM
Rooms and interior
- Bedrooms:4
- Total bathrooms:2
- Full bathrooms:2
- Rooms Total:10
- Flooring:Tile, Vinyl
- Kitchen Description:Built-in Microwave, Dishwasher, Range-Electric
- Living area:2,300 sq. ft.
Heating and cooling
- Cooling:Ceiling Fan(s), Central, Electric
- Heating:Central, Electric
Structure and exterior
- Roof:Architectural
- Year built:2026
- Building area:2,300 sq. ft.
- Lot area:3.12 Acres
- Construction Materials:Brick, Wood Siding
- Exterior Features:Porch
- Foundation Description:Slab
- Levels:1 Story
Schools
- Middle school:Pic-Southside
Utilities
- Water:Community
- Sewer:Septic Tank
Finances and disclosures
- Price:$439,000
- Price per sq. ft.:$190.87
Features and amenities
- Appliances:Range-Electric
- Amenities:French Doors, Pantry
Parking
- Parking description:2 Car, Garage
- Garage spaces:2
New listings near 17 Leanne Dr.
- New
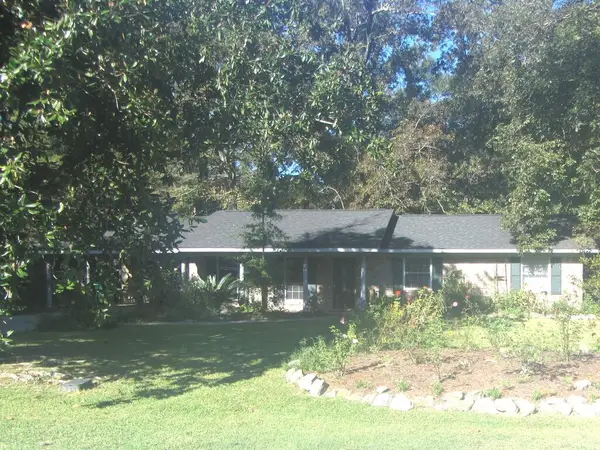 $168,500Active3 beds 2 baths1,480 sq. ft.
169 Tennyson, Picayune, MS 39466
MLS# 189442Listed by: FORMBY REALTY - New
 $419,000Active3 beds 3 baths2,434 sq. ft.
512 Pemberton Place, Picayune, MS 39466
MLS# 189432Listed by: THE SMITH GROUP REALTY - New
 $219,000Active3 beds 2 baths1,420 sq. ft.
100 Teddy, Picayune, MS 39426
MLS# 189430Listed by: COMPASS - New
 $439,500Active3 beds 3 baths2,871 sq. ft.
6008 Woods Road, Picayune, MS 39466
MLS# 189419Listed by: RE/MAX PREMIER GROUP - New
 $179,900Active4 beds 2 baths1,799 sq. ft.
1906 East Canal St, Picayune, MS 39466
MLS# 189418Listed by: PROFESSIONAL REALTY - New
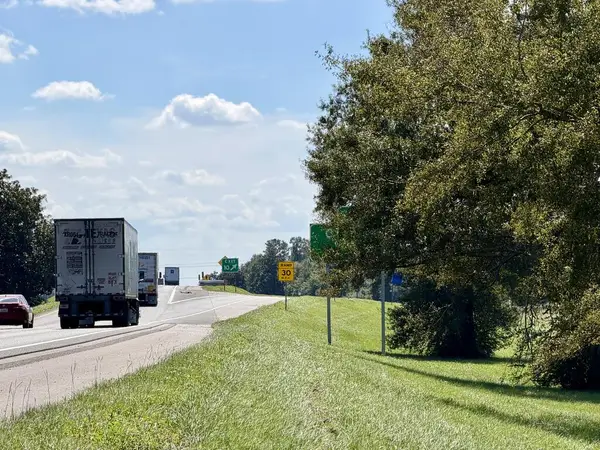 $1,800,000Active21.36 Acres
00 Union Road, Picayune, MS 39466
MLS# 189414Listed by: FORD REALTY - New
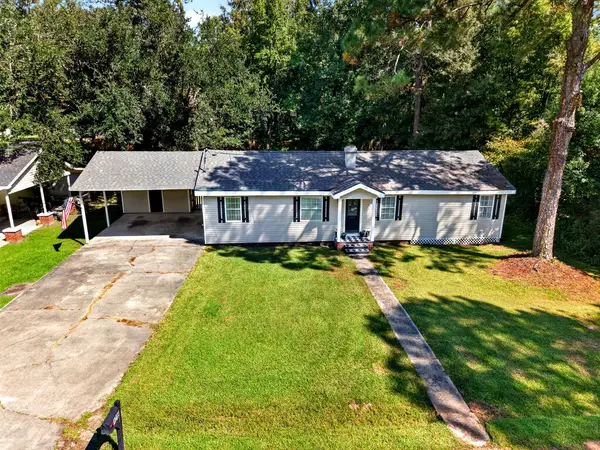 $195,000Active3 beds 2 baths1,442 sq. ft.
1218 Manning Street, Picayune, MS 39466
MLS# 189405Listed by: RE/MAX PREMIER GROUP  $415,000Active3 beds 2 baths2,044 sq. ft.
617 Deason Drive, Picayune, MS 39466
MLS# 4162778Listed by: 1 PERCENT LISTS REALTY PROFESSIONALS, LLC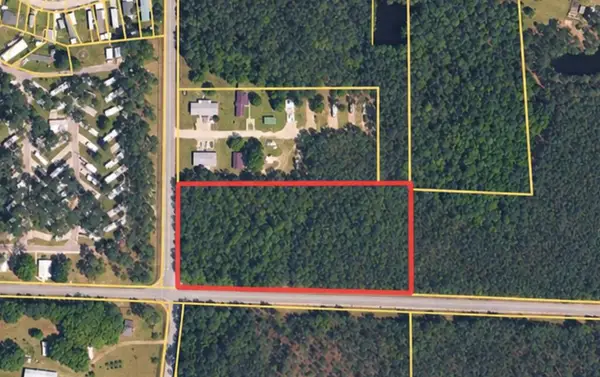 $49,000Active4.85 Acres
00 Stafford Rd, Picayune, MS 39466
MLS# 189392Listed by: SOUTHERN LIVING REAL ESTATE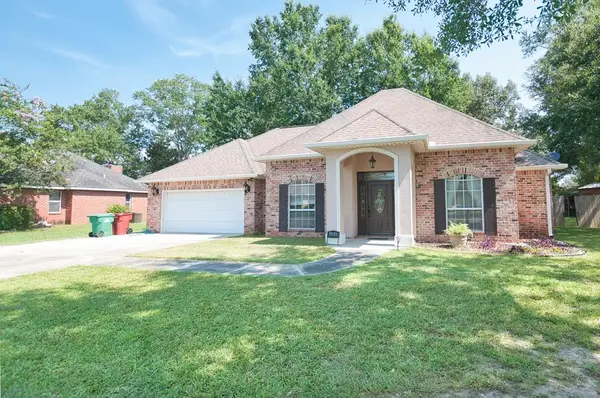 $318,000Pending3 beds 2 baths2,124 sq. ft.
7021 Chinquapin Ct, Picayune, MS 39466
MLS# 189391Listed by: PROFESSIONAL REALTY


Protect your home and budget from life's surprises with an Assurant Home Warranty, backed by a partner that supports you through every step of homeownership. Explore Plans.
© 2023 - 2026 ERA Franchise Systems LLC. All rights reserved. ERA Franchise Systems LLC fully supports the principles of the Fair Housing Act and the Equal Opportunity Act. ERA, ERA Real Estate powered, and their respective logos are registered service marks of ERA Franchise Systems LLC. Each office is independently owned and operated.