
200 Teddy Lane, Picayune, MS 39466
Local realty services provided by:ERA TOP AGENT REALTY
Listed by:
 Artis McCully(985) 285 - 1594ERA TOP AGENT REALTY
Office: era top agent realty
MLS#:4158884
Source:MS_UNITED
Price summary
- Price:$219,000
- Price per sq. ft.:$153.15
About this home
Welcome to this lovely 3 bedroom 2 bath home in a desirable 55+community. Well-maintained property features a cozy wood burning fireplace, new refrigerator, beautiful new ceramic plank wood-look tile through out no carpet and stylish quartz countertops. Primary bedroom features walk in closet and walk in shower. Fenced backyard/wooden fence. Relax on the oversized screen porch, enjoy drinking your morning coffee. The spacious shed with electricity provides additional storage or could easily be used as a workshop. This home offers the conveniences of comfort and low maintenance. Call today for your private showing. Some pictures are virtually staged. BERRYWOOD ESTATES IS A 55+ SUBDIVISION.
Contact an agent
Home facts
- Year built:2006
- Subdivision & Development:Berrywood Estates - Picayune
- Listing ID #:4158884
- Added:46 day(s) ago
- Updated:September 27, 2026 at 03:02 PM
Rooms and interior
- Bedrooms:3
- Total bathrooms:2
- Full bathrooms:2
- Flooring:Ceramic Tile
- Bathrooms Description:Double Vanity
- Kitchen Description:Double Vanity
- Living area:1,430 sq. ft.
Heating and cooling
- Cooling:Ceiling Fan(s), Central Air, Electric
- Heating:Central, Electric, Fireplace(s), Wood
- Central air:Yes
Structure and exterior
- Year built:2006
- Building area:1,430 sq. ft.
- Lot area:0.17 Acres
- Lot Features:City Lot
- Architectural Style:Traditional
- Construction Materials:Brick, Vinyl
- Exterior Features:Private Yard
- Foundation Description:Slab
- Levels:1 Story
Utilities
- Water:Community
- Sewer:Public Sewer, Sewer Available, Sewer Connected
Finances and disclosures
- Price:$219,000
- Price per sq. ft.:$153.15
- Tax amount:$330 (2025)
Features and amenities
- Laundry features:Laundry Room
- Amenities:Blinds, Breakfast Bar, Ceiling Fan(s), Double Pane Windows, Insulated Windows, Walk-In Closet(s), Window Treatments
Parking
- Parking description:Concrete, Garage Door Opener
- Garage:Yes
- Garage spaces:1
New listings near 200 Teddy Lane
- New
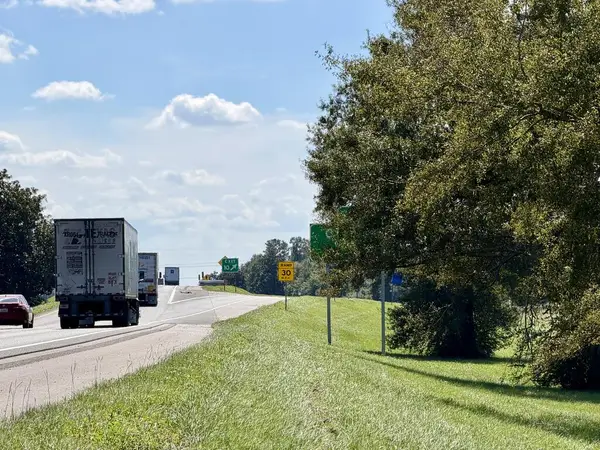 $1,800,000Active21.36 Acres
00 Union Road, Picayune, MS 39466
MLS# 189414Listed by: FORD REALTY - New
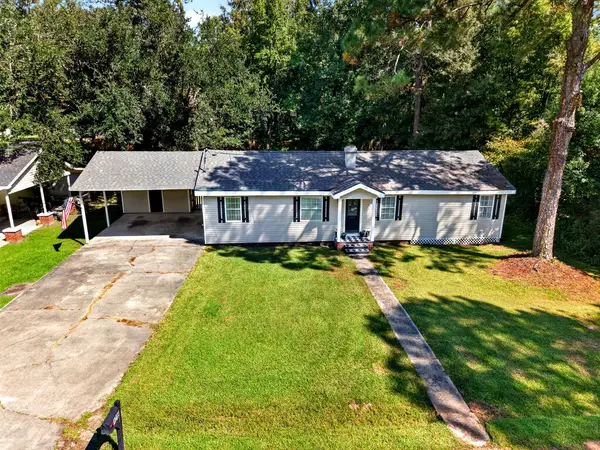 $195,000Active3 beds 2 baths1,442 sq. ft.
1218 Manning Street, Picayune, MS 39466
MLS# 189405Listed by: RE/MAX PREMIER GROUP - New
 $415,000Active3 beds 2 baths2,044 sq. ft.
617 Deason Drive, Picayune, MS 39466
MLS# 4162778Listed by: 1 PERCENT LISTS REALTY PROFESSIONALS, LLC - New
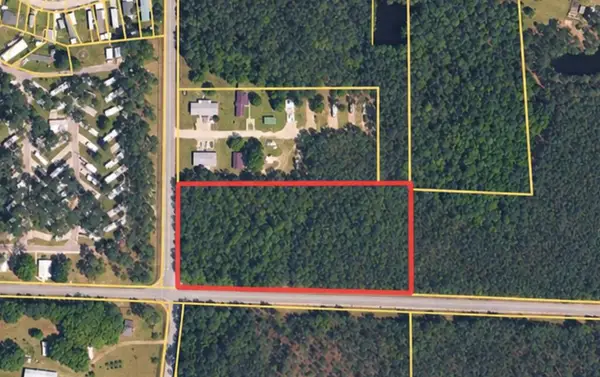 $49,000Active4.85 Acres
00 Stafford Rd, Picayune, MS 39466
MLS# 189392Listed by: SOUTHERN LIVING REAL ESTATE - New
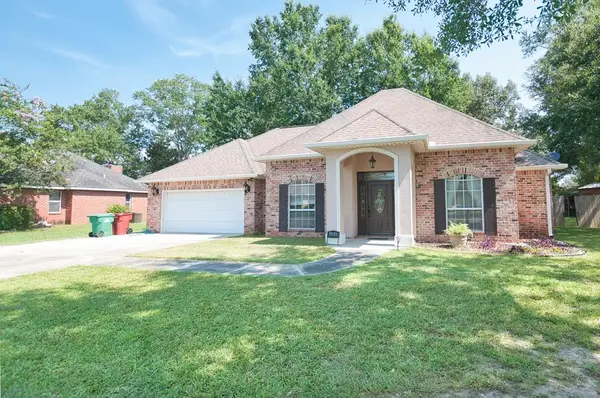 $318,000Active3 beds 2 baths2,124 sq. ft.
7021 Chinquapin Ct, Picayune, MS 39466
MLS# 189391Listed by: PROFESSIONAL REALTY 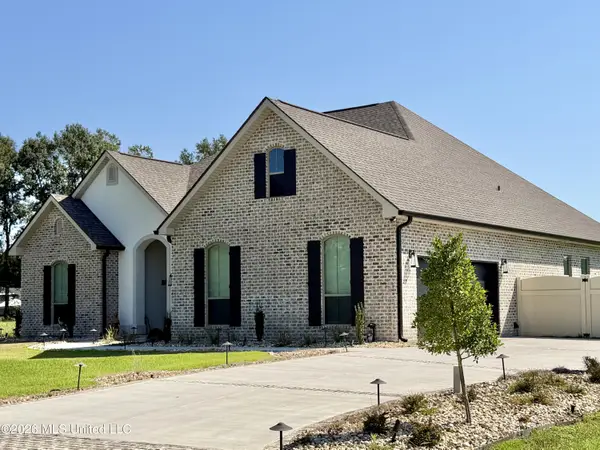 $454,900Active4 beds 4 baths2,574 sq. ft.
139 Jefferson Davis Parkway, Picayune, MS 39466
MLS# 4162568Listed by: FORD REALTY, INC.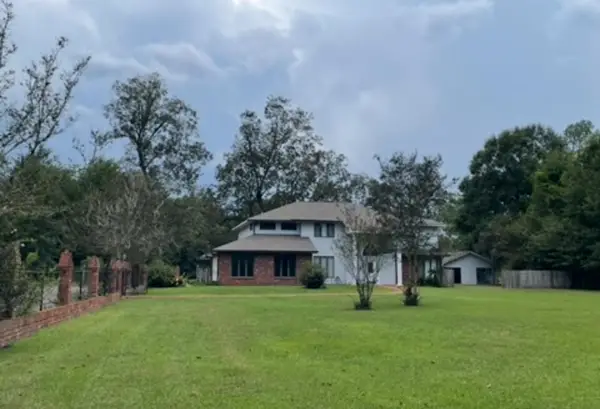 $415,000Active5 beds 3 baths3,361 sq. ft.
1310 S. Beech, Picayune, MS 39466
MLS# 189385Listed by: MISSISSIPPI LAND & HOME SALES LLC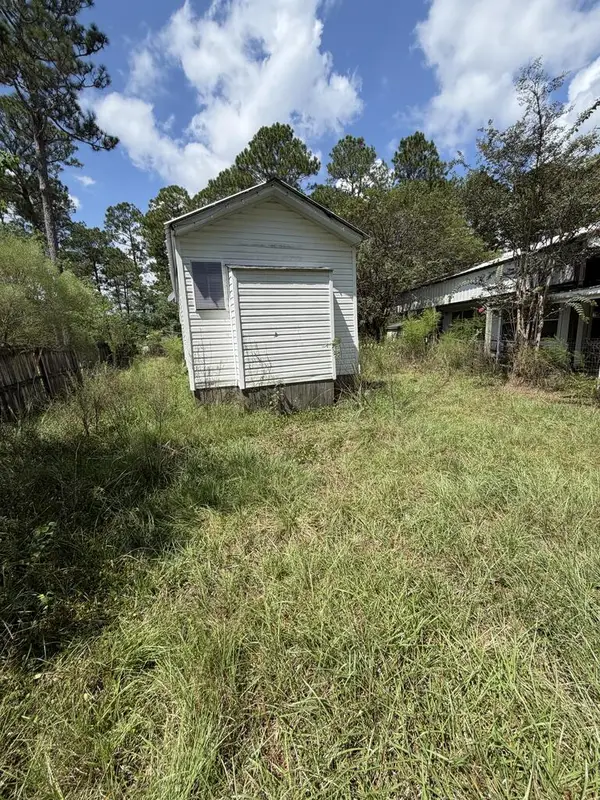 $25,900Pending1 beds 1 baths800 sq. ft.
102 Campers Cove, Picayune, MS 39466
MLS# 189379Listed by: THE SMITH GROUP REALTY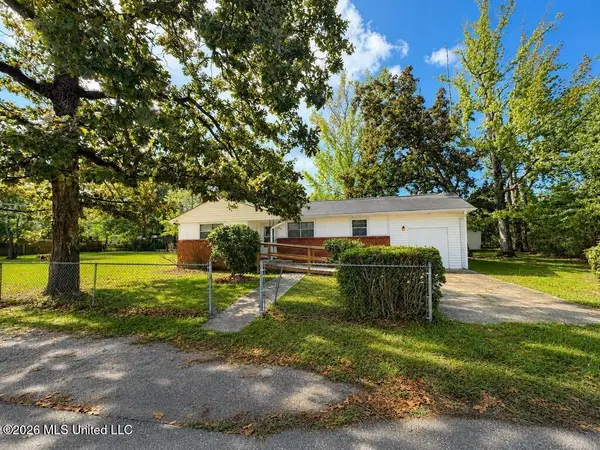 $159,000Active3 beds 1 baths1,389 sq. ft.
409 Peach Street, Picayune, MS 39466
MLS# 4162430Listed by: THE SMITH TEAM REALTY GROUP DBA THE SMITH GROUP REALTY $439,000Active-- beds -- baths2,860 sq. ft.
714 S Blanks Ave, Picayune, MS 39466
MLS# 189374Listed by: TEMPLET REALTY, LLC


Protect your home and budget from life's surprises with an Assurant Home Warranty, backed by a partner that supports you through every step of homeownership. Explore Plans.
© 2023 - 2026 ERA Franchise Systems LLC. All rights reserved. ERA Franchise Systems LLC fully supports the principles of the Fair Housing Act and the Equal Opportunity Act. ERA, ERA Real Estate powered, and their respective logos are registered service marks of ERA Franchise Systems LLC. Each office is independently owned and operated.