
418 Salem Road, Picayune, MS 39466
Local realty services provided by:ERA TOP AGENT REALTY
Listed by: deana sheffield
Office: re/max coast delta realty
MLS#:4164460
Source:MS_UNITED
Price summary
- Price:$550,000
- Price per sq. ft.:$198.7
About this home
Enjoy the peace and privacy of 13.6 beautiful acres with plenty of space for indoor and outdoor entertaining! This 2,768 sq. ft. home offers 3 bedrooms, 2.5 baths, and a welcoming entry foyer that opens to a spacious, open-concept floor plan. The great room features a cathedral ceiling and beautiful stone fireplace, creating a warm and inviting gathering space. French doors from the great room and dining area open onto the large back deck, providing an easy transition for entertaining and enjoying the serene surroundings. The kitchen features a gas stove and flows seamlessly into the main living areas. An office with a large walk-in storage closet offers a versatile space for work or hobbies. Ceiling fans throughout add comfort, while the 1.5-story layout includes a large bonus room providing additional living or recreational space. Outside, a huge workshop and additional storage building offer abundant room for projects, equipment, hobbies, and storage. The home could use a little TLC, offering an opportunity for the new owner to add personal touches and make it their own. With beautiful acreage, generous indoor and outdoor living space, and a peaceful setting, this property offers plenty of room to enjoy the best of country living....
Contact an agent
Home facts
- Year built:2003
- Subdivision & Development:Metes And Bounds
- Listing ID #:4164460
- Added:2 day(s) ago
- Updated:October 06, 2026 at 03:12 PM
Rooms and interior
- Bedrooms:3
- Total bathrooms:3
- Full bathrooms:2
- Half bathrooms:1
- Flooring:Carpet, Ceramic Tile
- Living area:2,768 sq. ft.
Heating and cooling
- Cooling:Ceiling Fan(s), Central Air, Electric
- Heating:Central, Electric, Fireplace(s)
- Central air:Yes
Structure and exterior
- Year built:2003
- Building area:2,768 sq. ft.
- Lot area:13.6 Acres
- Construction Materials:Vinyl
- Exterior Features:Private Yard
- Foundation Description:Slab
- Levels:1.5 Story
Schools
- High school:Pearl River Central High School
- Middle school:Pearl River Central Middle
- Elementary school:Pearl River Central Lower
Utilities
- Water:Well
- Sewer:Septic Tank
Finances and disclosures
- Price:$550,000
- Price per sq. ft.:$198.7
- Tax amount:$1,675 (2025)
Features and amenities
- Laundry features:Electric Dryer Hookup, Laundry Room, Washer Hookup
- Amenities:Breakfast Bar, Cathedral Ceiling(s), Entrance Foyer, Open Floorplan, Storage
Parking
- Parking description:Concrete, Garage Faces Side, Gravel
- Garage:Yes
- Garage spaces:3
New listings near 418 Salem Road
- New
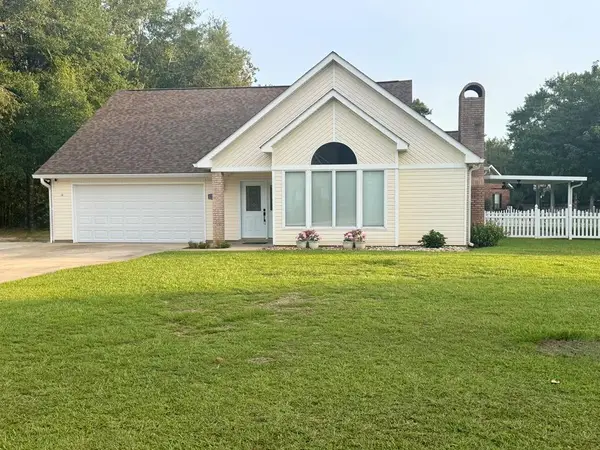 $315,000Active3 beds 2 baths1,900 sq. ft.
8007 Fishhook Lane, Picayune, MS 39466
MLS# 189458Listed by: THE SMITH GROUP REALTY - New
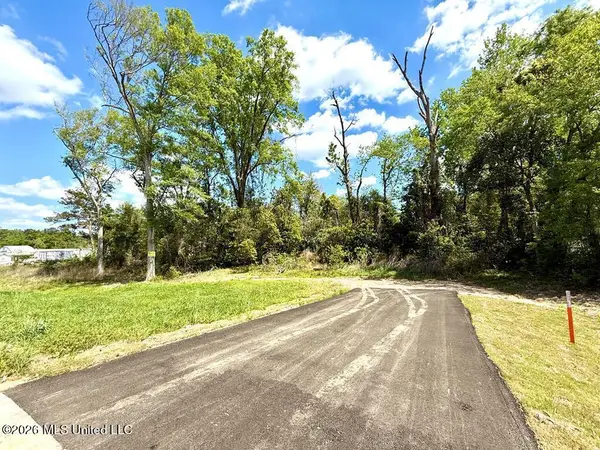 $124,000Active0.24 Acres
714 N Curran Avenue, Picayune, MS 39466
MLS# 4164608Listed by: THE SMITH TEAM REALTY GROUP DBA THE SMITH GROUP REALTY - New
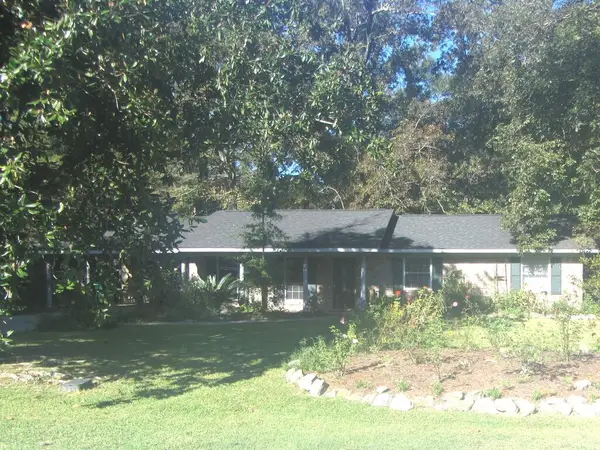 $168,500Active3 beds 2 baths1,480 sq. ft.
169 Tennyson, Picayune, MS 39466
MLS# 189442Listed by: FORMBY REALTY - New
 $419,000Active3 beds 3 baths2,434 sq. ft.
512 Pemberton Place, Picayune, MS 39466
MLS# 189432Listed by: THE SMITH GROUP REALTY - New
 $219,000Active3 beds 2 baths1,420 sq. ft.
100 Teddy, Picayune, MS 39426
MLS# 189430Listed by: COMPASS - New
 $439,500Active3 beds 3 baths2,871 sq. ft.
6008 Woods Road, Picayune, MS 39466
MLS# 189419Listed by: RE/MAX PREMIER GROUP - New
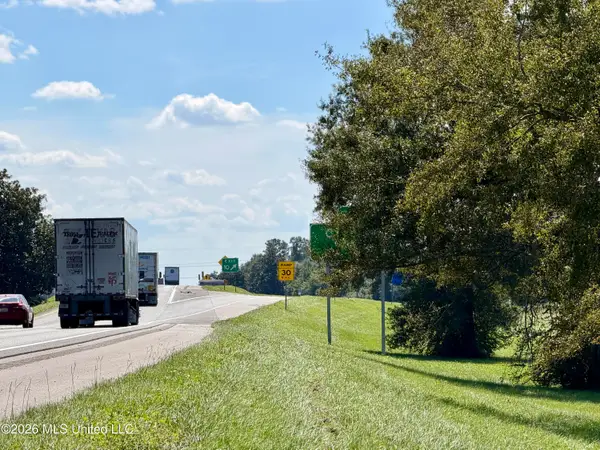 $1,800,000Active21.36 Acres
00 Union Road, Picayune, MS 39466
MLS# 4163817Listed by: FORD REALTY, INC. - New
 $179,900Active4 beds 2 baths1,799 sq. ft.
1906 East Canal St, Picayune, MS 39466
MLS# 189418Listed by: PROFESSIONAL REALTY 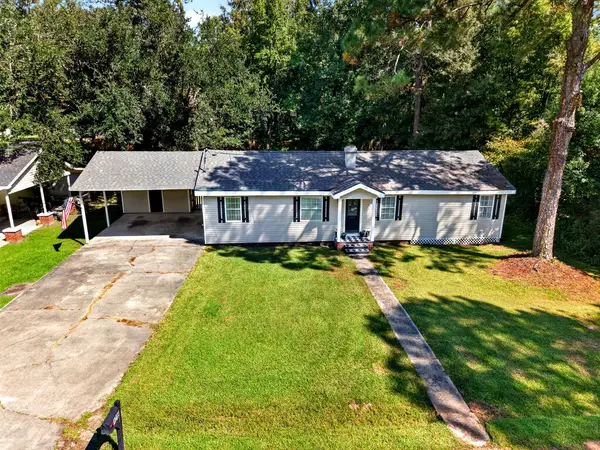 $195,000Active3 beds 2 baths1,442 sq. ft.
1218 Manning Street, Picayune, MS 39466
MLS# 189405Listed by: RE/MAX PREMIER GROUP $415,000Active3 beds 2 baths2,044 sq. ft.
617 Deason Drive, Picayune, MS 39466
MLS# 4162778Listed by: 1 PERCENT LISTS REALTY PROFESSIONALS, LLC


Protect your home and budget from life's surprises with an Assurant Home Warranty, backed by a partner that supports you through every step of homeownership. Explore Plans.
© 2023 - 2026 ERA Franchise Systems LLC. All rights reserved. ERA Franchise Systems LLC fully supports the principles of the Fair Housing Act and the Equal Opportunity Act. ERA, ERA Real Estate powered, and their respective logos are registered service marks of ERA Franchise Systems LLC. Each office is independently owned and operated.