
606 Briarwood, Picayune, MS 39466
Local realty services provided by:ERA TOP AGENT REALTY
Listed by: tracy nichelson, katie burks
Office: re/max premier group
MLS#:189285
Source:MS_PRBR
Price summary
- Price:$397,000
- Price per sq. ft.:$124.06
About this home
This one is a must-see in person! Located on the desirable west side of Picayune, tucked behind Picayune Memorial High School. Step inside to find soaring cathedral ceilings, a cozy wood-burning fireplace, and beautiful updated flooring throughout. The kitchen comes fully equipped with all appliances remaining, including a convenient mini beverage cooler. The oversized master suite features an updated bathroom and closet, while the spacious utility room provides plenty of additional storage and functionality. There's even more to love with a partially finished basement, giving you extra space with tons of possibilities! Outside is where this property really shines. Enjoy an inground swimming pool, a large covered back patio, and an oversized carport that's perfect for entertaining, family gatherings, birthday parties, or s friends and family. With this much space, acreage, and so many extras in a hard-to-find location, there is nothing like it on the market.
Contact an agent
Home facts
- Year built:1980
- Subdivision & Development:None
- Listing ID #:189285
- Added:41 day(s) ago
- Updated:October 03, 2026 at 04:40 PM
Rooms and interior
- Bedrooms:4
- Total bathrooms:2
- Full bathrooms:2
- Rooms Total:11
- Flooring:Carpet, Wood Laminate
- Kitchen Description:Built-in Microwave, Dishwasher, Double Oven, Refrigerator
- Basement Description:Full, Outside Entrance, Partial Finished
- Living area:3,200 sq. ft.
Heating and cooling
- Cooling:Ceiling Fan(s), Central
- Heating:Central, Electric
Structure and exterior
- Roof:Metal
- Year built:1980
- Building area:3,200 sq. ft.
- Lot area:1.13 Acres
- Construction Materials:Brick, Wood Siding
- Exterior Features:Covered Patio, Deck, Inground Pool-Concrete
- Foundation Description:Slab
- Levels:1 Story
Schools
- Middle school:Pic-Westside
Utilities
- Water:Public, Well
- Sewer:Public Sewer
Finances and disclosures
- Price:$397,000
- Price per sq. ft.:$124.06
Features and amenities
- Appliances:Refrigerator
- Amenities:French Doors, Pantry
- Pool features:Inground Pool-Concrete
Parking
- Parking description:3 Car, Carport
- Garage spaces:3
New listings near 606 Briarwood
- New
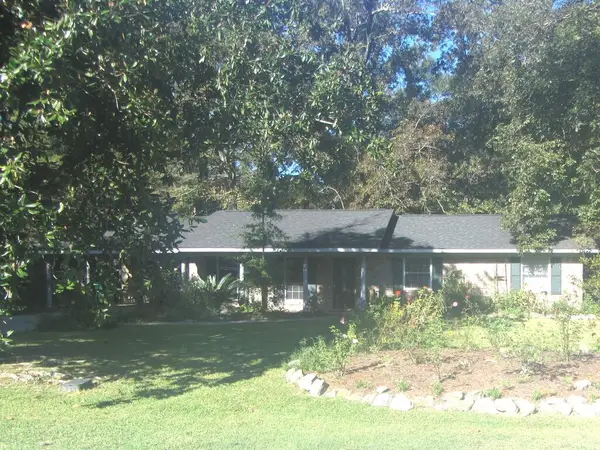 $168,500Active3 beds 2 baths1,480 sq. ft.
169 Tennyson, Picayune, MS 39466
MLS# 189442Listed by: FORMBY REALTY - New
 $419,000Active3 beds 3 baths2,434 sq. ft.
512 Pemberton Place, Picayune, MS 39466
MLS# 189432Listed by: THE SMITH GROUP REALTY - New
 $219,000Active3 beds 2 baths1,420 sq. ft.
100 Teddy, Picayune, MS 39426
MLS# 189430Listed by: COMPASS - New
 $439,500Active3 beds 3 baths2,871 sq. ft.
6008 Woods Road, Picayune, MS 39466
MLS# 189419Listed by: RE/MAX PREMIER GROUP - New
 $179,900Active4 beds 2 baths1,799 sq. ft.
1906 East Canal St, Picayune, MS 39466
MLS# 189418Listed by: PROFESSIONAL REALTY - New
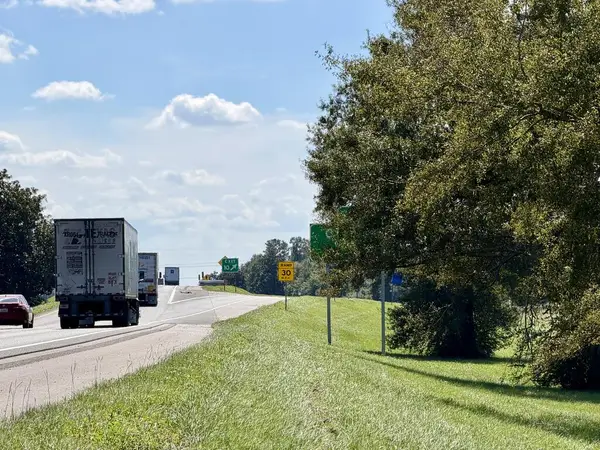 $1,800,000Active21.36 Acres
00 Union Road, Picayune, MS 39466
MLS# 189414Listed by: FORD REALTY - New
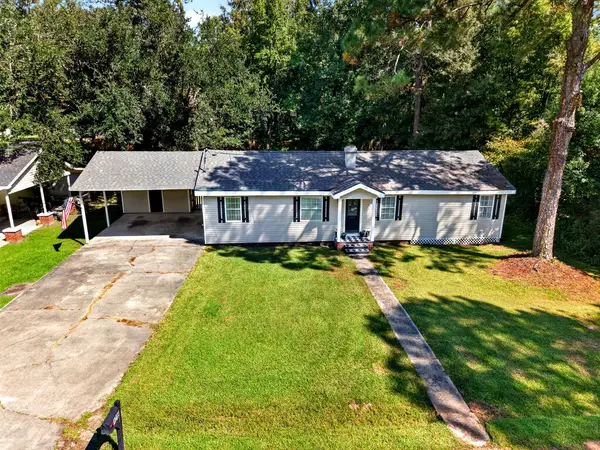 $195,000Active3 beds 2 baths1,442 sq. ft.
1218 Manning Street, Picayune, MS 39466
MLS# 189405Listed by: RE/MAX PREMIER GROUP  $415,000Active3 beds 2 baths2,044 sq. ft.
617 Deason Drive, Picayune, MS 39466
MLS# 4162778Listed by: 1 PERCENT LISTS REALTY PROFESSIONALS, LLC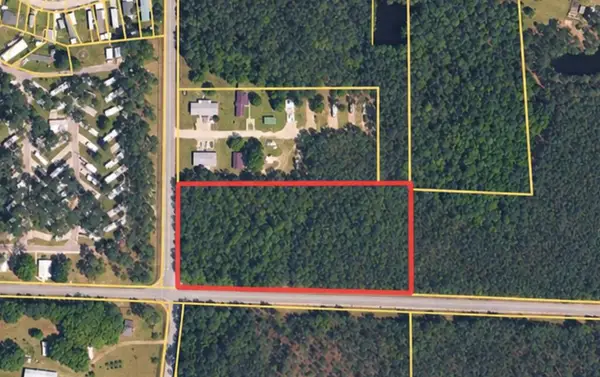 $49,000Active4.85 Acres
00 Stafford Rd, Picayune, MS 39466
MLS# 189392Listed by: SOUTHERN LIVING REAL ESTATE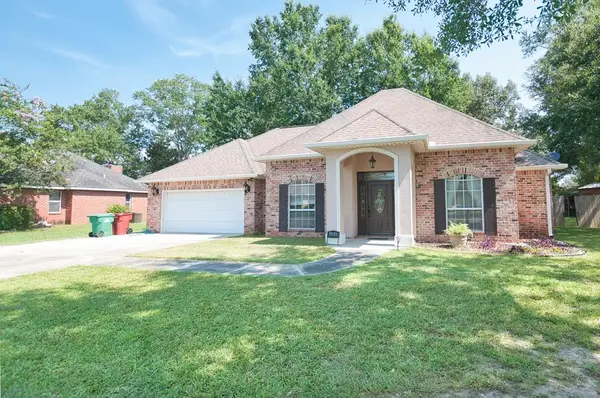 $318,000Pending3 beds 2 baths2,124 sq. ft.
7021 Chinquapin Ct, Picayune, MS 39466
MLS# 189391Listed by: PROFESSIONAL REALTY


Protect your home and budget from life's surprises with an Assurant Home Warranty, backed by a partner that supports you through every step of homeownership. Explore Plans.
© 2023 - 2026 ERA Franchise Systems LLC. All rights reserved. ERA Franchise Systems LLC fully supports the principles of the Fair Housing Act and the Equal Opportunity Act. ERA, ERA Real Estate powered, and their respective logos are registered service marks of ERA Franchise Systems LLC. Each office is independently owned and operated.