
802 Boley Drive, Picayune, MS 39466
Local realty services provided by:ERA TOP AGENT REALTY
Upcoming open houses
- Thu, Oct 0811:30 am - 01:30 pm
Listed by: michelle leleux
Office: the smith group realty
MLS#:189310
Source:MS_PRBR
Price summary
- Price:$289,000
- Price per sq. ft.:$116.77
About this home
Located on the desirable Westside of Picayune, this spacious 3-bedroom, 2.5-bath home offers approximately 2,475 square feet of living space situated on almost half an acre. The versatile floor plan includes a bonus room that could be used as an office, hobby room, playroom, or bedroom. A wall of windows across the back of the home fills the space with natural light & provides views of the spacious backyard. Interior features include a utility room, built-in buffet & handicap-accessible accommodations. Recent improvements include a brand-new roof, new windows & new flooring, adding comfort & value to the home. The property is also equipped with two A/C units & two water heaters. Outside, you'll find a two-car carport with attached storage shed, providing convenient covered parking & additional storage. A termite contract is currently in place. With its desirable Westside location, generous living space, recent updates, accessibility features, & large lot this home has so much to offer.
Contact an agent
Home facts
- Year built:1969
- Subdivision & Development:Westside
- Listing ID #:189310
- Added:39 day(s) ago
- Updated:October 07, 2026 at 04:32 PM
Rooms and interior
- Bedrooms:3
- Total bathrooms:3
- Full bathrooms:2
- Half bathrooms:1
- Rooms Total:9
- Flooring:Carpet, Tile, Wood Laminate
- Kitchen Description:Dishwasher, Range-Electric
- Living area:2,475 sq. ft.
Heating and cooling
- Cooling:Ceiling Fan(s), Central, Electric
- Heating:Central, Electric
Structure and exterior
- Roof:Asbestos Shingle
- Year built:1969
- Building area:2,475 sq. ft.
- Lot area:0.46 Acres
- Construction Materials:Brick
- Exterior Features:Deck, Patio, Porch
- Foundation Description:Crawl Space, Slab
- Levels:1 Story
Schools
- Middle school:Pic-Westside
Utilities
- Water:Public
- Sewer:Public Sewer
Finances and disclosures
- Price:$289,000
- Price per sq. ft.:$116.77
- Tax amount:$551
Features and amenities
- Appliances:Range-Electric
- Amenities:French Doors, Pantry
Parking
- Parking description:2 Car, 4+ Car, Carport, Paved Drive
- Garage spaces:2
New listings near 802 Boley Drive
- New
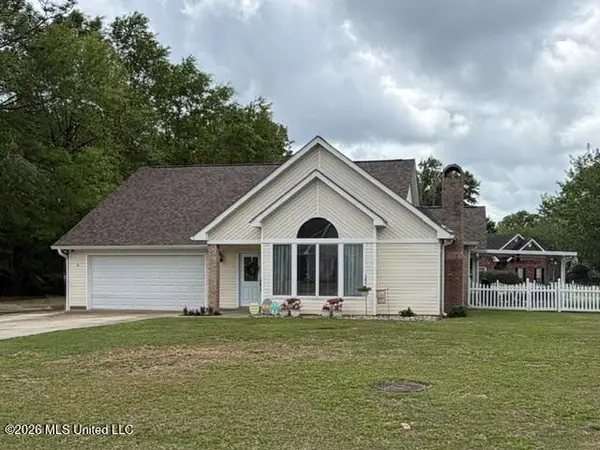 $315,000Active3 beds 2 baths1,900 sq. ft.
8007 Fishook Lane, Picayune, MS 39466
MLS# 4164809Listed by: THE SMITH TEAM REALTY GROUP DBA THE SMITH GROUP REALTY - New
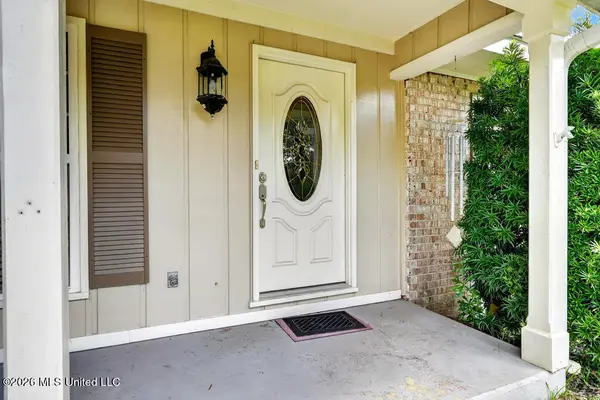 $289,000Active3 beds 3 baths2,475 sq. ft.
802 N Boley Drive, Picayune, MS 39466
MLS# 4164720Listed by: THE SMITH TEAM REALTY GROUP DBA THE SMITH GROUP REALTY - New
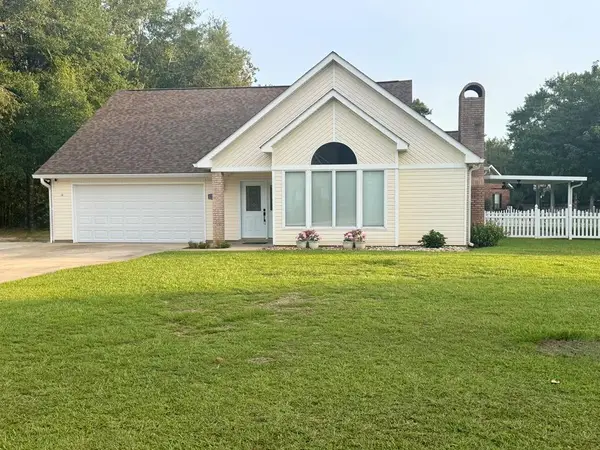 $315,000Active3 beds 2 baths1,900 sq. ft.
8007 Fishhook Lane, Picayune, MS 39466
MLS# 189458Listed by: THE SMITH GROUP REALTY - New
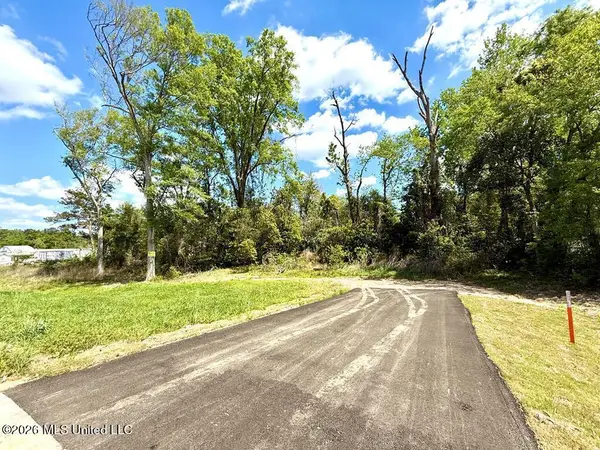 $124,000Active0.24 Acres
714 N Curran Avenue, Picayune, MS 39466
MLS# 4164608Listed by: THE SMITH TEAM REALTY GROUP DBA THE SMITH GROUP REALTY - New
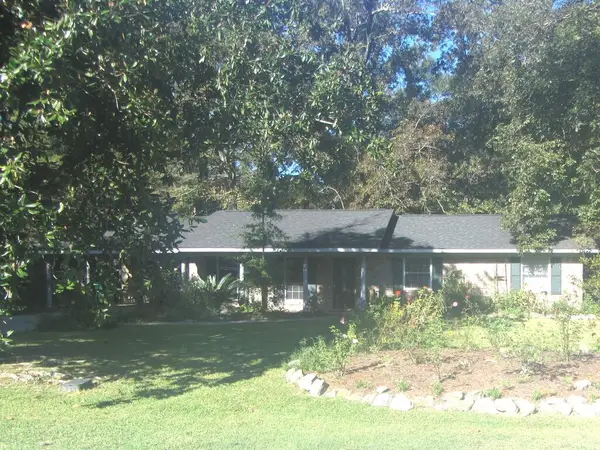 $168,500Active3 beds 2 baths1,480 sq. ft.
169 Tennyson, Picayune, MS 39466
MLS# 189442Listed by: FORMBY REALTY - New
 $419,000Active3 beds 3 baths2,434 sq. ft.
512 Pemberton Place, Picayune, MS 39466
MLS# 189432Listed by: THE SMITH GROUP REALTY - New
 $219,000Active3 beds 2 baths1,420 sq. ft.
100 Teddy, Picayune, MS 39426
MLS# 189430Listed by: COMPASS - New
 $439,500Active3 beds 3 baths2,871 sq. ft.
6008 Woods Road, Picayune, MS 39466
MLS# 189419Listed by: RE/MAX PREMIER GROUP - New
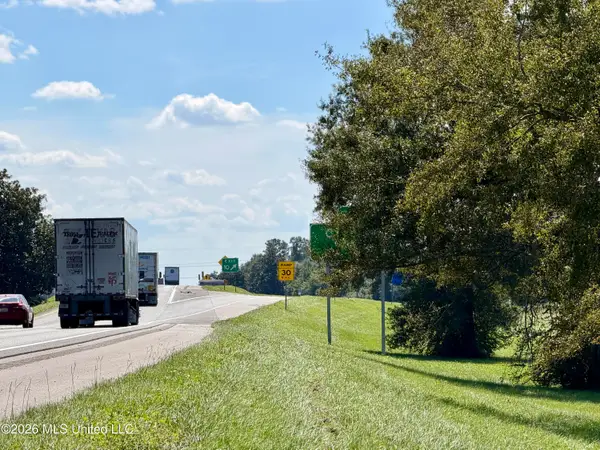 $1,800,000Active21.36 Acres
00 Union Road, Picayune, MS 39466
MLS# 4163817Listed by: FORD REALTY, INC. - New
 $179,900Active4 beds 2 baths1,799 sq. ft.
1906 East Canal St, Picayune, MS 39466
MLS# 189418Listed by: PROFESSIONAL REALTY


Protect your home and budget from life's surprises with an Assurant Home Warranty, backed by a partner that supports you through every step of homeownership. Explore Plans.
© 2023 - 2026 ERA Franchise Systems LLC. All rights reserved. ERA Franchise Systems LLC fully supports the principles of the Fair Housing Act and the Equal Opportunity Act. ERA, ERA Real Estate powered, and their respective logos are registered service marks of ERA Franchise Systems LLC. Each office is independently owned and operated.