
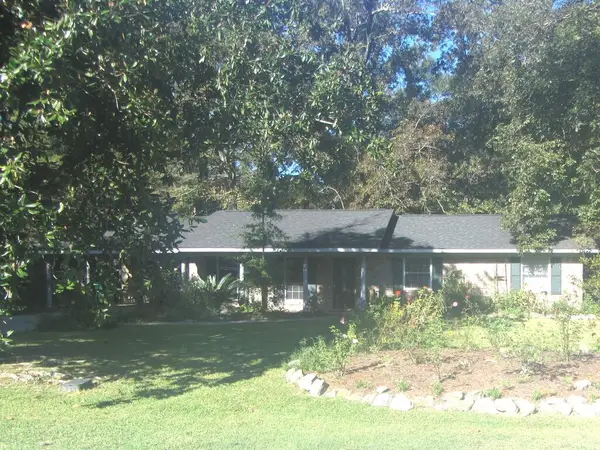
86 Jericho Ridge, Picayune, MS 39466
Local realty services provided by:ERA TOP AGENT REALTY
Listed by: caden moore
Office: re/max premier group
MLS#:189085
Source:MS_PRBR
Price summary
- Price:$368,000
- Price per sq. ft.:$184.09
About this home
This beautiful 4 bed, 2 bath, 2,000 sq ft home is currently under construction and designed with craftsmanship at the forefront. Delivering the kind of detail, style, and finish that sets a home apart. Spacious living areas, a smart layout, and quality materials make this an ideal choice for buyers seeking a new home with elevated interior character. Secure it now while construction continues.
Contact an agent
Home facts
- Year built:2026
- Subdivision & Development:None
- Listing ID #:189085
- Added:90 day(s) ago
- Updated:October 12, 2026 at 06:52 PM
Rooms and interior
- Bedrooms:4
- Total bathrooms:2
- Full bathrooms:2
- Rooms Total:7
- Living area:1,999 sq. ft.
Heating and cooling
- Cooling:Ceiling Fan(s), Central, Electric
- Heating:Electric
Structure and exterior
- Roof:Asbestos Shingle
- Year built:2026
- Building area:1,999 sq. ft.
- Lot area:1.75 Acres
- Construction Materials:Brick, Concrete
- Exterior Features:Covered Patio
- Foundation Description:Slab
- Levels:1 Story
Schools
- Middle school:Pic-Southside
Utilities
- Water:Well
- Sewer:Septic Tank
Finances and disclosures
- Price:$368,000
- Price per sq. ft.:$184.09
Features and amenities
- Amenities:Pantry
Parking
- Parking description:2 Car, Garage
- Garage spaces:2
New listings near 86 Jericho Ridge
- New
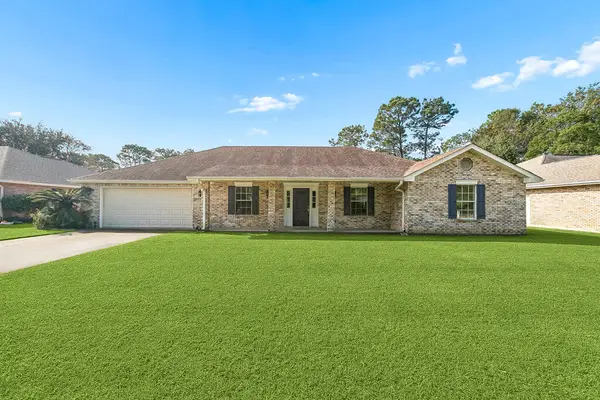 $279,900Active4 beds 2 baths2,622 sq. ft.
426 Millbrook Parkway, Picayune, MS 39466
MLS# 189497Listed by: COLDWELL BANKER CPI PIC - New
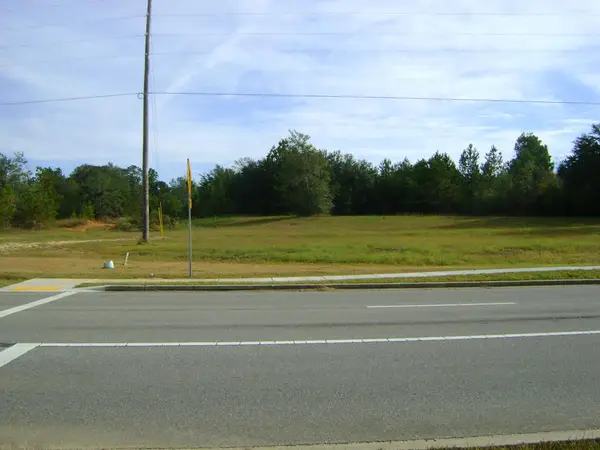 $14,445,000Active5.78 Acres
00 Highland Parkway, Picayune, MS 39466
MLS# 189486Listed by: FIRST REAL ESTATE LLC - New
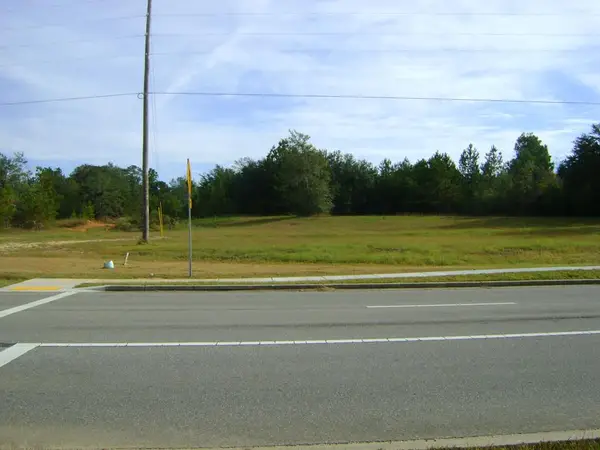 $1,445,000Active5.78 Acres
00 Highland Parkway, Picayune, MS 39466
MLS# 189487Listed by: FIRST REAL ESTATE LLC - New
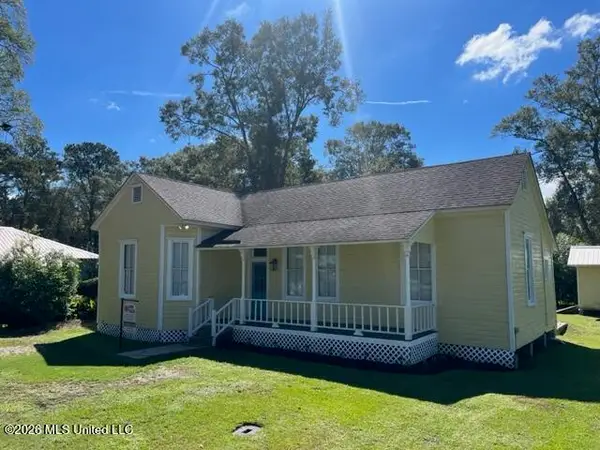 $225,000Active3 beds 2 baths1,269 sq. ft.
214 E 7th Street, Picayune, MS 39466
MLS# 4164847Listed by: WENDY KAUL HINTON, BROKER - New
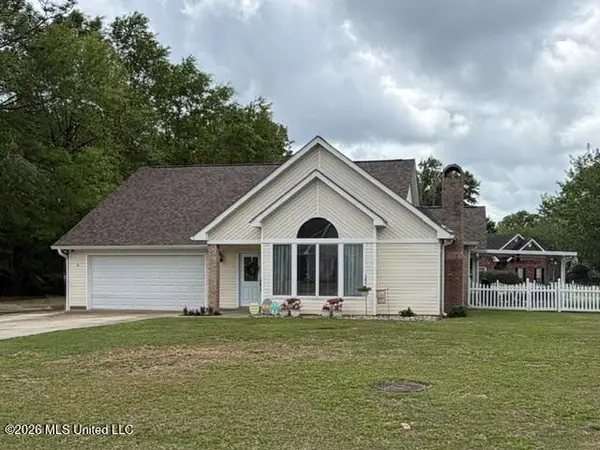 $315,000Active3 beds 2 baths1,900 sq. ft.
8007 Fishook Lane, Picayune, MS 39466
MLS# 4164809Listed by: THE SMITH TEAM REALTY GROUP DBA THE SMITH GROUP REALTY - New
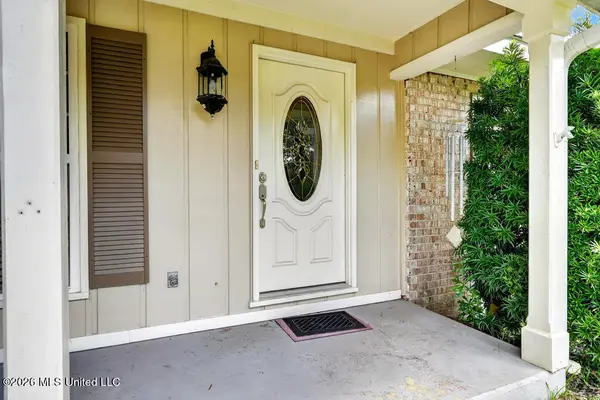 $289,000Active3 beds 3 baths2,475 sq. ft.
802 N Boley Drive, Picayune, MS 39466
MLS# 4164720Listed by: THE SMITH TEAM REALTY GROUP DBA THE SMITH GROUP REALTY - New
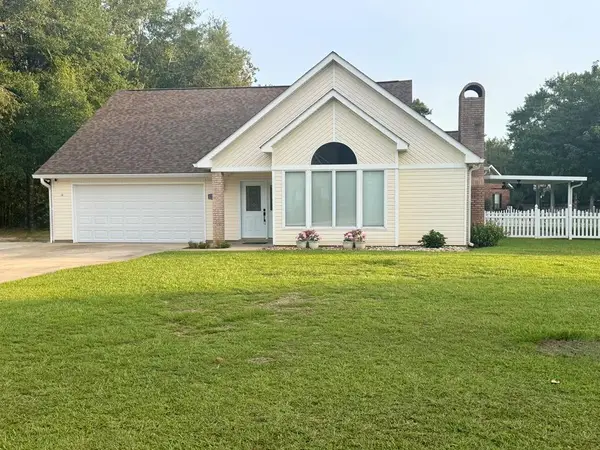 $315,000Active3 beds 2 baths1,900 sq. ft.
8007 Fishhook Lane, Picayune, MS 39466
MLS# 189458Listed by: THE SMITH GROUP REALTY - New
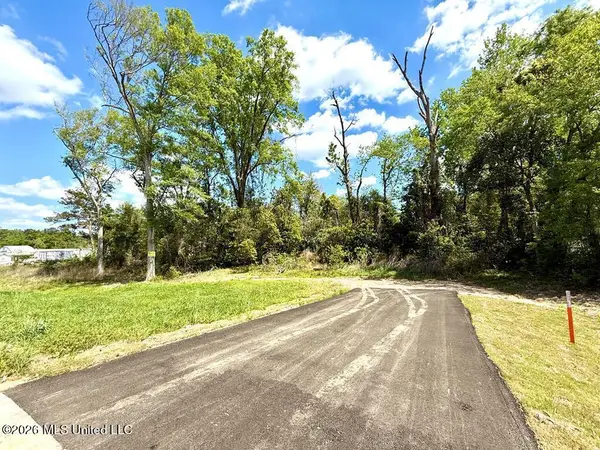 $124,000Active0.24 Acres
714 N Curran Avenue, Picayune, MS 39466
MLS# 4164608Listed by: THE SMITH TEAM REALTY GROUP DBA THE SMITH GROUP REALTY - New
 $168,500Active3 beds 2 baths1,480 sq. ft.
169 Tennyson, Picayune, MS 39466
MLS# 189442Listed by: FORMBY REALTY  $419,000Active3 beds 3 baths2,434 sq. ft.
512 Pemberton Place, Picayune, MS 39466
MLS# 189432Listed by: THE SMITH GROUP REALTY


Protect your home and budget from life's surprises with an Assurant Home Warranty, backed by a partner that supports you through every step of homeownership. Explore Plans.
© 2023 - 2026 ERA Franchise Systems LLC. All rights reserved. ERA Franchise Systems LLC fully supports the principles of the Fair Housing Act and the Equal Opportunity Act. ERA, ERA Real Estate powered, and their respective logos are registered service marks of ERA Franchise Systems LLC. Each office is independently owned and operated.