
Address Withheld By Seller, Picayune, MS 39466
Local realty services provided by:ERA TOP AGENT REALTY
Listed by: grace templet
Office: templet realty, llc.
MLS#:189268
Source:MS_PRBR
Sorry, we are unable to map this address
Price summary
- Price:$255,500
- Price per sq. ft.:$179.93
About this home
CUSTOM AND ENERGY EFFICIENT 3 BEDROOM 2 BATH BRICK HOME ONLY MINUTES FROM TOWN. This house has large open living area, spacious master bedroom, and nice back patio. Custom cabinets throughout with granite. Master bath has garden tub, walk-in closet, and walk-in shower. Land backs up to woods and has a private feel.
Contact an agent
Home facts
- Year built:2018
- Subdivision & Development:Hunters Trace
- Listing ID #:189268
- Added:1 day(s) ago
- Updated:August 19, 2026 at 11:52 PM
Rooms and interior
- Bedrooms:3
- Total bathrooms:2
- Full bathrooms:2
- Rooms Total:6
- Flooring:Carpet, Tile
- Kitchen Description:Dishwasher, Range-Electric
- Living area:1,420 sq. ft.
Heating and cooling
- Cooling:Ceiling Fan(s), Central, Electric
- Heating:Central, Electric
Structure and exterior
- Roof:Architectural
- Year built:2018
- Building area:1,420 sq. ft.
- Lot area:0.76 Acres
- Construction Materials:Brick, Vinyl Siding
- Exterior Features:Porch
- Foundation Description:Slab
- Levels:1 Story
Schools
- Middle school:PRC
Utilities
- Water:Community
- Sewer:Septic Tank
Finances and disclosures
- Price:$255,500
- Price per sq. ft.:$179.93
Features and amenities
- Appliances:Range-Electric
- Amenities:Pantry, Skylights, Sunken Tub, Walk-in Closet
Parking
- Parking description:2 Car, Garage, Paved Drive
- Garage spaces:2
New listings near 39466
- New
 $451,100Active4 beds 4 baths2,574 sq. ft.
226 Longstreet, Picayune, MS 39466
MLS# 189261Listed by: LAKEWOOD REALTY LLC - New
 $279,900Active3 beds 2 baths1,404 sq. ft.
23 Ridge Crest, Picayune, MS 39466
MLS# 189254Listed by: RE/MAX PREMIER GROUP - New
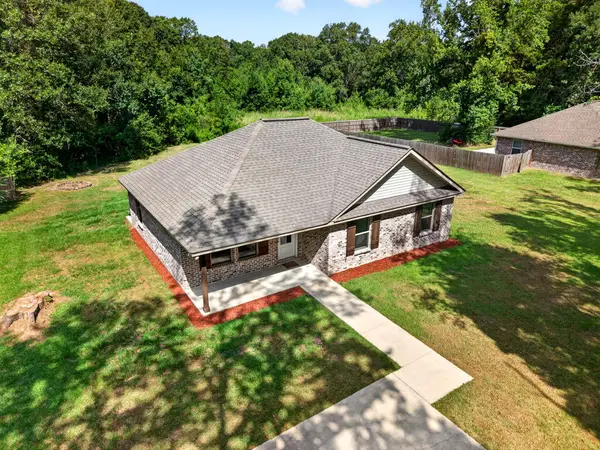 $192,000Active3 beds 2 baths1,233 sq. ft.
916 Central Ave, Picayune, MS 39466
MLS# 189251Listed by: RE/MAX PREMIER GROUP - New
 $215,000Active3 beds 2 baths1,533 sq. ft.
420 Country Club Drive, Picayune, MS 39466
MLS# 189252Listed by: THE REAL ESTATE COMPANY, LLC - New
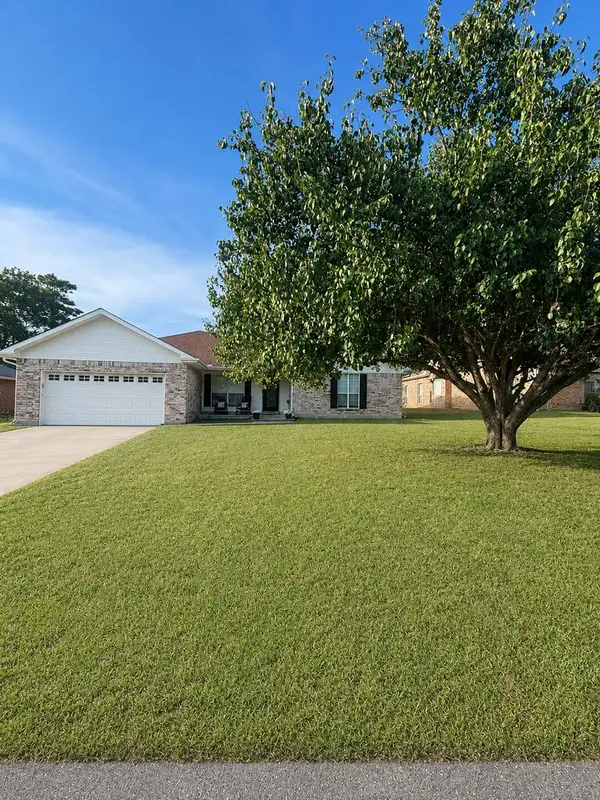 $299,900Active4 beds 2 baths2,060 sq. ft.
315 Country Club Drive, Picayune, MS 39466
MLS# 189239Listed by: TEMPLET REALTY, LLC - New
 $179,900Active3 beds 2 baths1,157 sq. ft.
712 N Haugh Avenue, Picayune, MS 39466
MLS# 4159130Listed by: PROFESSIONAL REALTY - New
 $200,000Active0.48 Acres
0 Palestine, Picayune, MS 39466
MLS# 189223Listed by: RE/MAX PREMIER GROUP - New
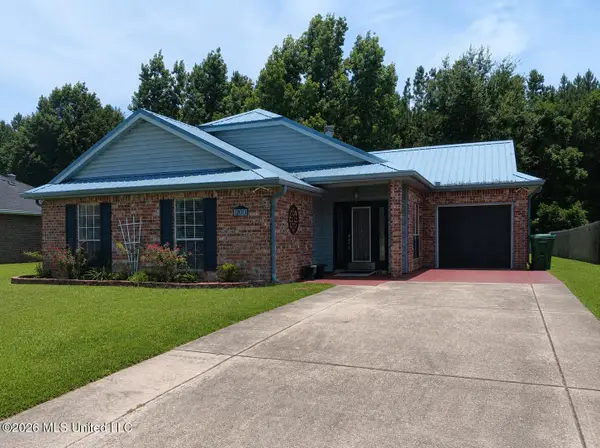 Listed by ERA$225,000Active3 beds 2 baths1,430 sq. ft.
200 Teddy Lane, Picayune, MS 39466
MLS# 4158884Listed by: ERA TOP AGENT REALTY 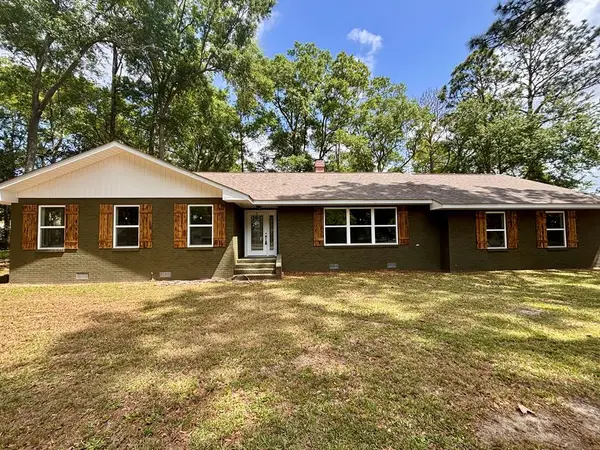 $329,500Active4 beds 3 baths1,968 sq. ft.
1500 Goodyear Blvd., Picayune, MS 39466
MLS# 189218Listed by: MISSISSIPPI LAND & HOME SALES LLC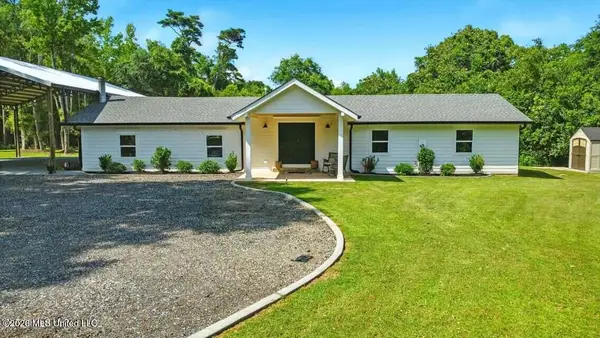 $382,500Active3 beds 3 baths1,820 sq. ft.
280 Bobby Lane, Picayune, MS 39466
MLS# 4158307Listed by: THE SMITH TEAM REALTY GROUP DBA THE SMITH GROUP REALTY


Protect your home and budget from life's surprises with an Assurant Home Warranty, backed by a partner that supports you through every step of homeownership. Explore Plans.
© 2023 - 2026 ERA Franchise Systems LLC. All rights reserved. ERA Franchise Systems LLC fully supports the principles of the Fair Housing Act and the Equal Opportunity Act. ERA, ERA Real Estate powered, and their respective logos are registered service marks of ERA Franchise Systems LLC. Each office is independently owned and operated.