
174 Hardy Williams Road, Pinola, MS 39149
Local realty services provided by:ERA TOP AGENT REALTY
Listed by: kayla lauren l robinson
Office: exp realty - hattiesburg
MLS#:4161423
Source:MS_UNITED
Price summary
- Price:$460,000
- Price per sq. ft.:$133.29
About this home
ESTATE-STYLE LIVING! 15 ACRES BUILT IN 2019!! This home offers modern comfort with plenty of space to spare. this beautifully designed home features four bedrooms and three and a half baths with a thoughtfully planned open-concept layout, granite counter tops and high-quality appliances. This home has a very spacious master suite, a large office/media room. Led lighting throughout smart locks on exterior doors and a split plan. Conveniently located approx. 23 minutes from the town of Magee.
Contact an agent
Home facts
- Year built:2019
- Subdivision & Development:Metes And Bounds
- Listing ID #:4161423
- Added:2 day(s) ago
- Updated:September 06, 2026 at 03:12 PM
Rooms and interior
- Bedrooms:4
- Total bathrooms:4
- Full bathrooms:3
- Half bathrooms:1
- Flooring:Carpet, Ceramic Tile, Combination, Tile
- Bathrooms Description:Soaking Tub
- Kitchen Description:Eat-in Kitchen, Soaking Tub
- Living area:3,451 sq. ft.
Heating and cooling
- Cooling:Ceiling Fan(s), Central Air
- Heating:Central
- Central air:Yes
Structure and exterior
- Year built:2019
- Building area:3,451 sq. ft.
- Lot area:15 Acres
- Lot Features:Few Trees, Rectangular Lot
- Architectural Style:Traditional
- Construction Materials:Vinyl
- Foundation Description:Slab
- Levels:1 Story
Schools
- Elementary school:Simpson Central
Utilities
- Water:Community
- Sewer:Septic Tank
Finances and disclosures
- Price:$460,000
- Price per sq. ft.:$133.29
- Tax amount:$8,100 (2024)
Features and amenities
- Laundry features:In Garage
- Amenities:Aluminum Frames, Bar, Blinds, Breakfast Bar, Ceiling Fan(s), Double Pane Windows, Entrance Foyer, Granite Counters, Open Floorplan, Pantry, Recessed Lighting, Smart Home, Walk-In Closet(s), Window Treatments
Parking
- Parking description:Attached, Garage Door Opener, Garage Faces Side, Paved
- Garage:Yes
- Garage spaces:1
- Carport spaces:1
New listings near 174 Hardy Williams Road
 $59,000Pending20.03 Acres
00 L Rogers Road, Pinola, MS 39149
MLS# 4156508Listed by: HOME & FARMS INC $210,000Active3 beds 2 baths1,836 sq. ft.
1092 Ms-43, Pinola, MS 39149
MLS# 4156414Listed by: HAVARD REAL ESTATE GROUP, LLC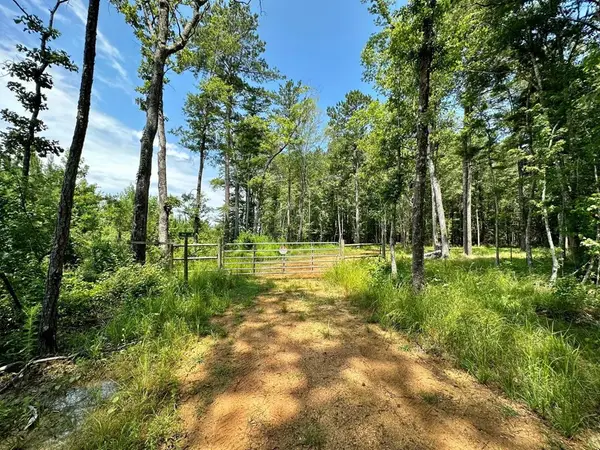 $102,000Pending51 Acres
Lee Bass Road, Pinola, MS 39149
MLS# 4151738Listed by: TOM SMITH LAND & HOMES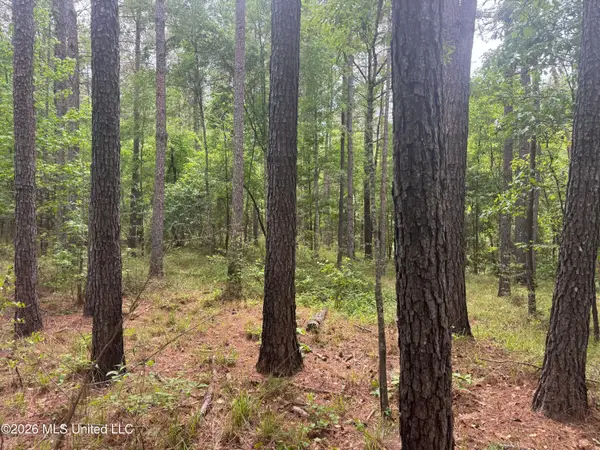 $180,000Active72 Acres
Bushtown Road, Pinola, MS 39149
MLS# 4146577Listed by: PURSUIT PROPERTIES, LLC $574,900Pending3 beds 3 baths2,577 sq. ft.
135 County 472, Pinola, MS 39149
MLS# 4146292Listed by: THE LOCAL COLLECTIVE $16,000Active3 Acres
3 Acres Will Barber Road, Pinola, MS 39149
MLS# 4145769Listed by: VINES REALTY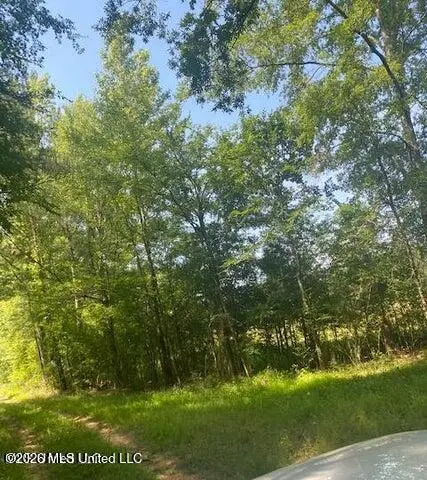 $99,999Active9 Acres
163 Haney Road, Pinola, MS 39149
MLS# 4143259Listed by: ARX POINT REALTY, LLC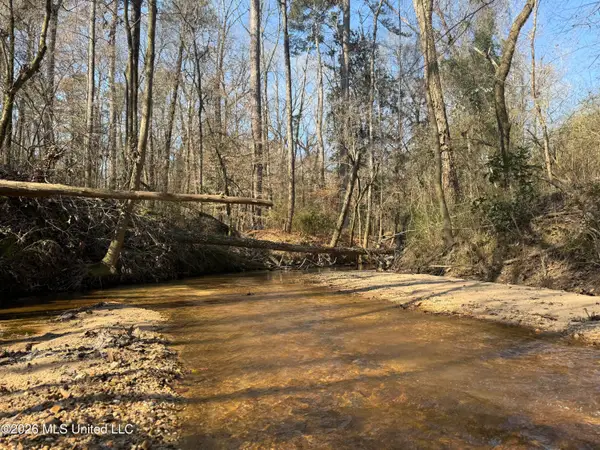 $220,000Active80 Acres
Railroad Lane, Pinola, MS 39149
MLS# 4142556Listed by: UNITED COUNTRY - SOUTHERN STATES REALTY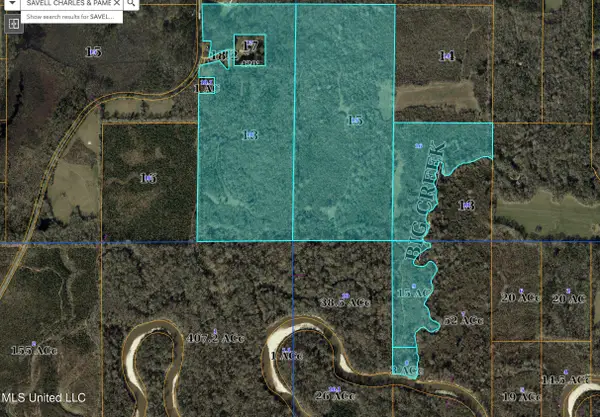 $1,200,000Active283 Acres
Lee Bass Road, Pinola, MS 39149
MLS# 4139875Listed by: MAIN STREET REALTY LLC


Protect your home and budget from life's surprises with an Assurant Home Warranty, backed by a partner that supports you through every step of homeownership. Explore Plans.
© 2023 - 2026 ERA Franchise Systems LLC. All rights reserved. ERA Franchise Systems LLC fully supports the principles of the Fair Housing Act and the Equal Opportunity Act. ERA, ERA Real Estate powered, and their respective logos are registered service marks of ERA Franchise Systems LLC. Each office is independently owned and operated.