
151 Nelsons Spur Road, Pope, MS 38658
Local realty services provided by:ERA TOP AGENT REALTY
Listed by: daniel demers
Office: sell your home services, llc.
MLS#:4164377
Source:MS_UNITED
Price summary
- Price:$130,000
- Price per sq. ft.:$77.38
About this home
Set on 3 acres, this home offers a spacious layout with plenty of room to enjoy both inside and out. The good-sized kitchen features lots of cabinet space and an open-concept design that flows into the living area. The living room features a fireplace and connects to the dining area. The primary suite includes a bathroom with double sinks, a separate tub, and a shower. Outside, enjoy the large covered porch and the space this 3-acre property provides. Come make this your home!
Contact an agent
Home facts
- Year built:2005
- Subdivision & Development:Metes And Bounds
- Listing ID #:4164377
- Added:1 day(s) ago
- Updated:October 03, 2026 at 03:50 PM
Rooms and interior
- Bedrooms:3
- Total bathrooms:2
- Full bathrooms:2
- Rooms Total:5
- Bathrooms Description:Double Vanity, Soaking Tub
- Kitchen Description:Double Vanity, Kitchen Island, Soaking Tub
- Living area:1,680 sq. ft.
Heating and cooling
- Cooling:Central Air
- Heating:Central
- Central air:Yes
Structure and exterior
- Year built:2005
- Building area:1,680 sq. ft.
- Lot area:3 Acres
- Architectural Style:Traditional
- Construction Materials:Wood Siding
- Levels:1 Story
Schools
- High school:Aberdeen
- Middle school:Batesville Middle School
- Elementary school:Batesville
Utilities
- Water:Private, Well
- Sewer:Septic Tank, Sewer Available
Finances and disclosures
- Price:$130,000
- Price per sq. ft.:$77.38
- Tax amount:$299 (2025)
Features and amenities
- Amenities:Ceiling Fan(s)
Parking
- Total parking spaces:2
- Parking description:Carport
- Carport spaces:2
New listings near 151 Nelsons Spur Road
- New
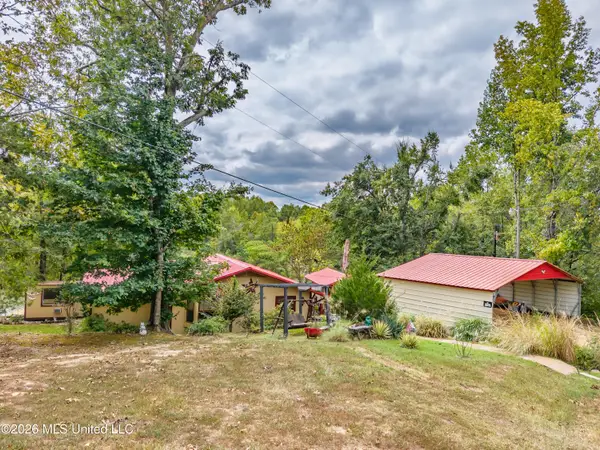 $249,900Active3 beds 2 baths1,862 sq. ft.
501 Mid Valley Boulevard, Pope, MS 38658
MLS# 4163529Listed by: DELACY HOWELL REALTY  $168,000Active3 beds 2 baths1,288 sq. ft.
191 Bob White Lane, Pope, MS 38658
MLS# 4162246Listed by: REAL BROKER, LLC.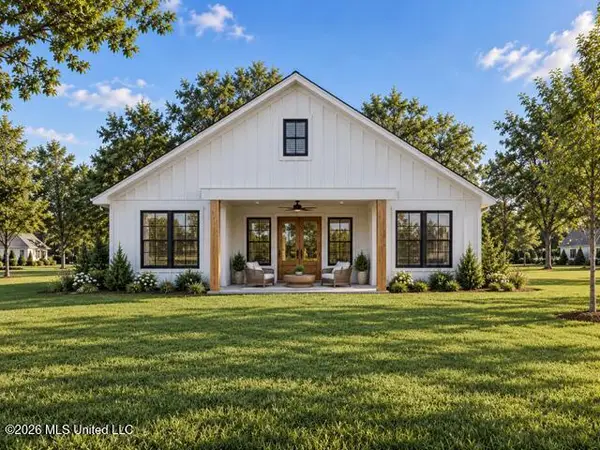 $252,000Active3 beds 2 baths1,292 sq. ft.
433 Mimosa Street, Pope, MS 38658
MLS# 4161772Listed by: DELACY HOWELL REALTY $239,900Active3 beds 2 baths1,654 sq. ft.
55 Lakeside Road, Pope, MS 38658
MLS# 4161486Listed by: RE/MAX REALTY GROUP $249,000Pending3 beds 3 baths1,620 sq. ft.
203 Pine Ridge, Pope, MS 38658
MLS# 4160301Listed by: LANDHAWK REALTY, LLC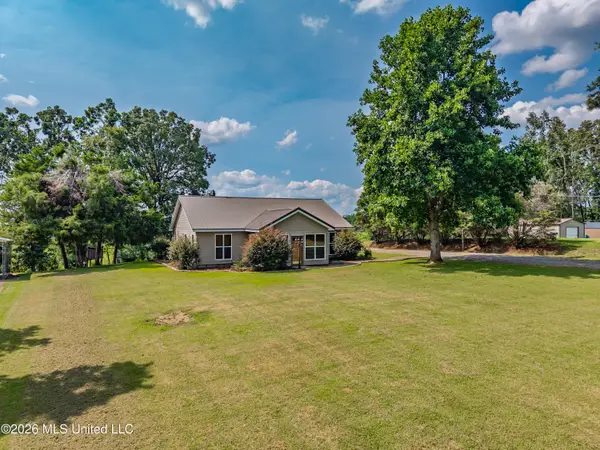 $259,000Active2 beds 2 baths1,903 sq. ft.
556 Chickasaw Road, Pope, MS 38658
MLS# 4158204Listed by: DELACY HOWELL REALTY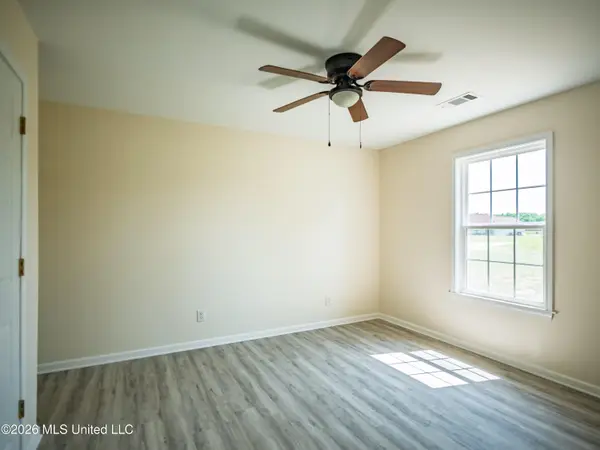 $225,000Active2 beds 1 baths1,290 sq. ft.
71b Parker Road, Pope, MS 38658
MLS# 4155437Listed by: DELACY HOWELL REALTY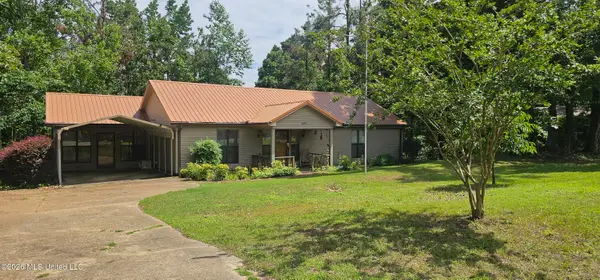 $224,500Active2 beds 2 baths2,000 sq. ft.
405 Chickasaw Road, Pope, MS 38658
MLS# 4150828Listed by: TURN KEY REALTY GROUP LLC


Protect your home and budget from life's surprises with an Assurant Home Warranty, backed by a partner that supports you through every step of homeownership. Explore Plans.
© 2023 - 2026 ERA Franchise Systems LLC. All rights reserved. ERA Franchise Systems LLC fully supports the principles of the Fair Housing Act and the Equal Opportunity Act. ERA, ERA Real Estate powered, and their respective logos are registered service marks of ERA Franchise Systems LLC. Each office is independently owned and operated.