
17 P M Hall Road, Poplarville, MS 39470
Local realty services provided by:ERA TOP AGENT REALTY
Listed by: martha r ford
Office: ford realty, inc.
MLS#:4162386
Source:MS_UNITED
Price summary
- Price:$320,000
- Price per sq. ft.:$156.63
About this home
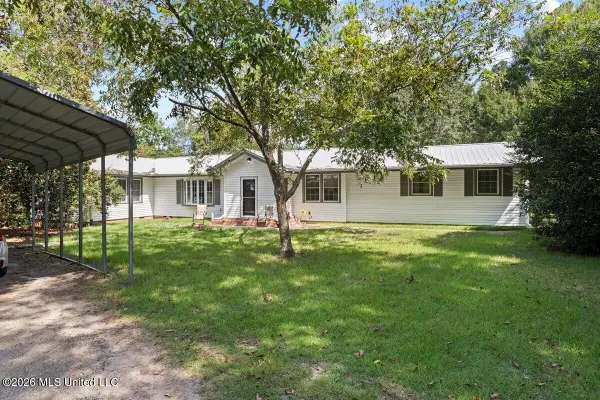
Very well-maintained brick home with an open split floor plan. There is a covered back deck and separate porch area for you to relax and enjoy the view of your pond. The home features a lge. main b/rm. with a bath rm. that has a separate shower and 6 ft. jetted tub. A lge. walk-in closet is located within the b/rm. The living rm. has a propane log insert at the f/p. The entire house is serviced by a tankless HWH. There is also a generator and a stge. building just outside of the garage. This home is very convenient to Hwy. 26 and Hwy. 43.
Contact an agent
Home facts
- Year built:2003
- Subdivision & Development:Chinquapin Estates Ph 1
- Listing ID #:4162386
- Added:1 day(s) ago
- Updated:September 14, 2026 at 06:42 PM
Rooms and interior
- Bedrooms:3
- Total bathrooms:2
- Full bathrooms:2
- Rooms Total:9
- Flooring:Carpet, Tile
- Bathrooms Description:Double Vanity
- Kitchen Description:Double Vanity
- Living area:2,043 sq. ft.
Heating and cooling
- Cooling:Ceiling Fan(s), Central Air
- Heating:Ceiling, Central, Electric, Fireplace(s)
- Central air:Yes
Structure and exterior
- Year built:2003
- Building area:2,043 sq. ft.
- Lot area:1.25 Acres
- Lot Features:Irregular Lot, Open Lot
- Architectural Style:Traditional
- Construction Materials:Brick, Vinyl
- Exterior Features:Rain Gutters
- Foundation Description:Slab
- Levels:1 Story
Utilities
- Water:Well
- Sewer:Septic Tank, Sewer Connected
Finances and disclosures
- Price:$320,000
- Price per sq. ft.:$156.63
- Tax amount:$1,034 (2025)
Features and amenities
- Laundry features:Laundry Room, Sink
- Amenities:Breakfast Bar, Ceiling Fan(s), Entrance Foyer, High Speed Internet, Open Floorplan
Parking
- Total parking spaces:2
- Parking description:Attached, Concrete, Driveway, Garage Faces Front
- Garage:Yes
- Garage spaces:2
New listings near 17 P M Hall Road
- New
 $255,000Active3 beds 2 baths2,048 sq. ft.
345 Balmoral Road, Poplarville, MS 39470
MLS# 4161836Listed by: ELLIS REALTY  $350,000Active8 beds 6 baths1,216 sq. ft.
80,84,88 Morel Rd., Poplarville, MS 39470
MLS# 189246Listed by: ENGEL & VOLKERS SLIDELL, MANDEVILLE- New
 $30,000Active2.01 Acres
NHN Pinecroft Dr, Poplarville, MS 39470
MLS# 189350Listed by: THE SMITH GROUP REALTY - New
 $105,000Active5.42 Acres
10 Nelson Rd, Poplarville, MS 39470
MLS# 189348Listed by: SOUTHERN LIVING REAL ESTATE - New
 $499,900Active2 beds 3 baths1,917 sq. ft.
88 Compton Ranch Road, Poplarville, MS 39470
MLS# 4161420Listed by: CARVER REALTY, INC. - New
 $159,900Active4 beds 2 baths1,868 sq. ft.
302 E Magnolia Street, Poplarville, MS 39470
MLS# 4161394Listed by: SOUTHERN WAY REALTY  $65,000Active5 Acres
141 Ovelle Lee Rd, Poplarville, MS 39470
MLS# 189317Listed by: COLDWELL BANKER CPI PIC $200,000Active3 beds 2 baths1,290 sq. ft.
108 Maria Street, Poplarville, MS 39470
MLS# 4160866Listed by: EXIT COASTAL GATEWAY REALTY $865,000Active36.14 Acres
0 Hwy 53, Poplarville, MS 39470
MLS# 189305Listed by: TEMPLET REALTY, LLC


Protect your home and budget from life's surprises with an Assurant Home Warranty, backed by a partner that supports you through every step of homeownership. Explore Plans.
© 2023 - 2026 ERA Franchise Systems LLC. All rights reserved. ERA Franchise Systems LLC fully supports the principles of the Fair Housing Act and the Equal Opportunity Act. ERA, ERA Real Estate powered, and their respective logos are registered service marks of ERA Franchise Systems LLC. Each office is independently owned and operated.