
40 Theodore Drive, Poplarville, MS 39470
Local realty services provided by:ERA TOP AGENT REALTY
Listed by: darlene spiers
Office: the smith team realty group dba the smith group realty
MLS#:4159686
Source:MS_UNITED
Price summary
- Price:$272,900
- Price per sq. ft.:$177.32
About this home
ONLY 3 years old, This House checks off all the boxes of a Fairly New Modern Style Home. 3 BR 2 Bath, Open floor plan, Fenced in backyard, 10x30 covered back patio , custom fence , side garage with cement driveway all the way to road and all sitting on 1 acre.
Contact an agent
Home facts
- Year built:2023
- Subdivision & Development:Juniper Village
- Listing ID #:4159686
- Added:2 day(s) ago
- Updated:August 21, 2026 at 03:36 PM
Rooms and interior
- Bedrooms:3
- Total bathrooms:2
- Full bathrooms:2
- Flooring:Vinyl
- Bathrooms Description:Double Vanity
- Kitchen Description:Double Vanity, Kitchen Island
- Living area:1,539 sq. ft.
Heating and cooling
- Cooling:Ceiling Fan(s), Central Air, Electric
- Heating:Central, Electric
- Central air:Yes
Structure and exterior
- Year built:2023
- Building area:1,539 sq. ft.
- Lot area:1.13 Acres
- Lot Features:Cleared, Fenced
- Construction Materials:HardiPlank Type
- Foundation Description:Slab
- Levels:1 Story
Schools
- High school:Poplarville
- Elementary school:Poplarville Elem
Utilities
- Water:Public
- Sewer:Septic Tank
Finances and disclosures
- Price:$272,900
- Price per sq. ft.:$177.32
- Tax amount:$1,679 (2025)
Features and amenities
- Laundry features:Electric Dryer Hookup, Laundry Room, Washer Hookup
- Amenities:Cathedral Ceiling(s), Ceiling Fan(s), Granite Counters, High Ceilings, Open Floorplan, Pantry, Tray Ceiling(s)
Parking
- Total parking spaces:24
- Parking description:Concrete, Driveway, Garage Door Opener
- Garage:Yes
- Garage spaces:2
New listings near 40 Theodore Drive
- New
 $159,900Active3 beds 2 baths1,216 sq. ft.
356 Mill Creek Rd., Poplarville, MS 39470
MLS# 189276Listed by: CARVER REALTY, INC - New
 $195,000Active6.17 Acres
299 Holliday Dr., Poplarville, MS 39470
MLS# 189274Listed by: RE/MAX PREMIER GROUP - New
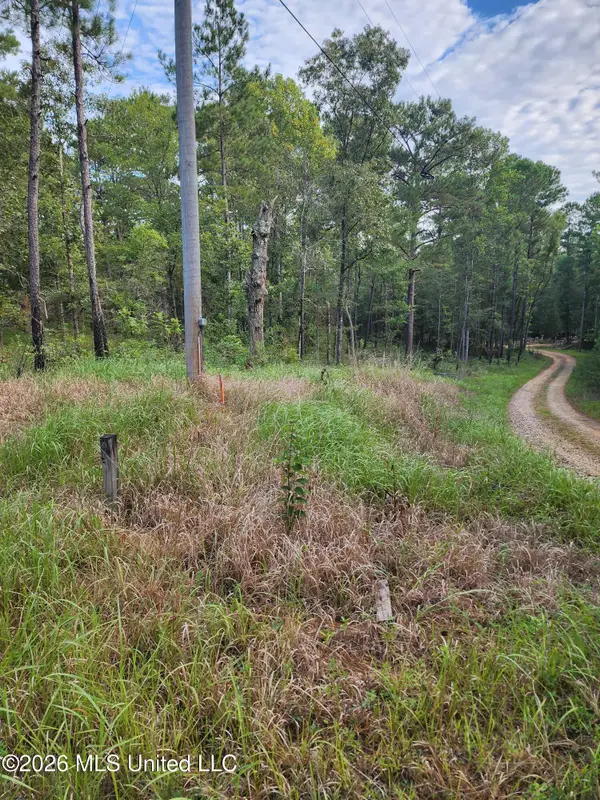 $22,000Active5.93 Acres
Dogwood Lane, Poplarville, MS 39470
MLS# 4159818Listed by: COLDWELL BANKER COUNTRY PROPERTIES, INC. - New
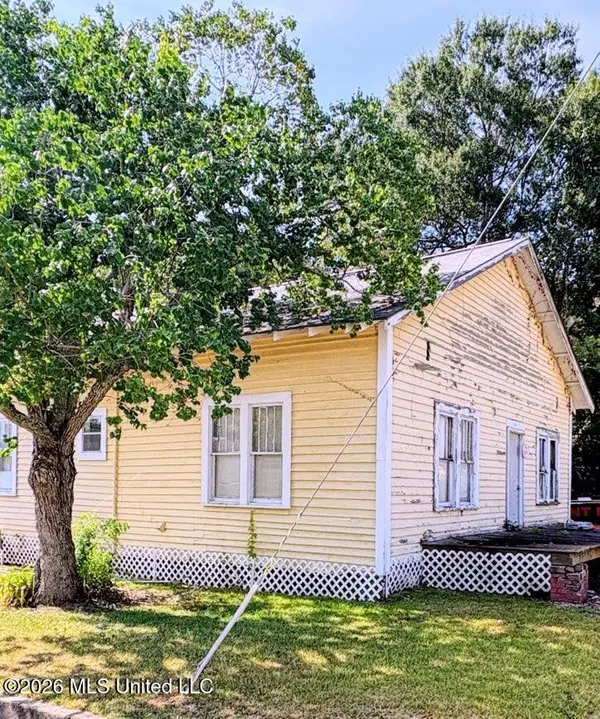 $75,000Active2 beds 1 baths2,460 sq. ft.
106 S Strahan Street, Poplarville, MS 39470
MLS# 4159756Listed by: THE SMITH TEAM REALTY GROUP DBA THE SMITH GROUP REALTY  $205,000Pending30.7 Acres
Ms-26, Poplarville, MS 39470
MLS# 4126847Listed by: TYNER PROPERTIES- New
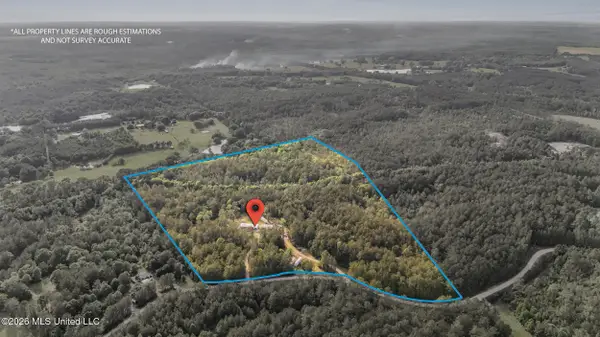 $139,900Active21.7 Acres
0 Saint Angelo, Poplarville, MS 39470
MLS# 4159701Listed by: KELLER WILLIAMS - New
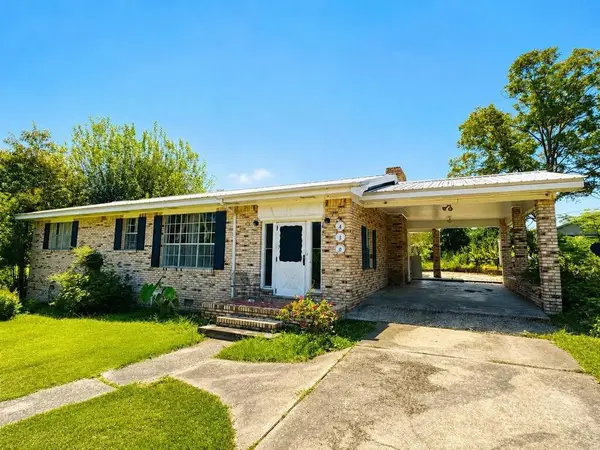 $274,500Active3 beds 2 baths1,800 sq. ft.
450 Progress Road, Poplarville, MS 39470
MLS# 189262Listed by: THE SMITH GROUP REALTY  $33,500Pending3 Acres
10 Gobblerhead, Poplarville, MS 39470
MLS# 189253Listed by: FIRST REAL ESTATE LLC- New
 $66,000Active6 Acres
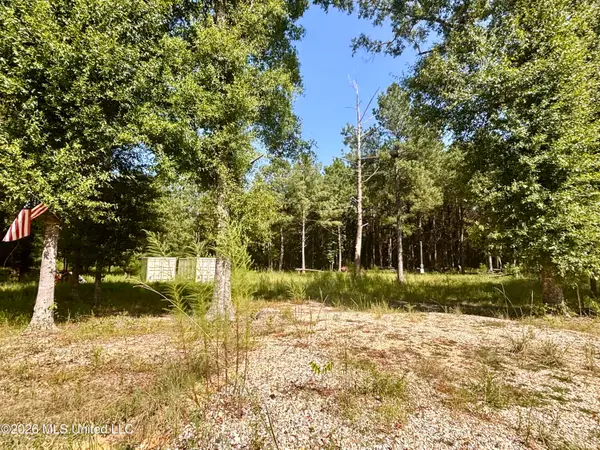
0 Robert Rhodes, Poplarville, MS 39470
MLS# 4159280Listed by: MISSISSIPPI LAND & HOME SALES


Protect your home and budget from life's surprises with an Assurant Home Warranty, backed by a partner that supports you through every step of homeownership. Explore Plans.
© 2023 - 2026 ERA Franchise Systems LLC. All rights reserved. ERA Franchise Systems LLC fully supports the principles of the Fair Housing Act and the Equal Opportunity Act. ERA, ERA Real Estate powered, and their respective logos are registered service marks of ERA Franchise Systems LLC. Each office is independently owned and operated.