
432 Restertown Road, Poplarville, MS 39470
Local realty services provided by:ERA TOP AGENT REALTY
Listed by: jennifer s dalgo
Office: re/max results in real estate, inc.
MLS#:4160076
Source:MS_UNITED
Price summary
- Price:$299,999
- Price per sq. ft.:$202.84
About this home
This nearly new, one-year-old home offers 4 bedrooms, 2 bathrooms, and 1,479 square feet of thoughtfully designed living space. The open, split-bedroom floor plan features high ceilings, luxury vinyl plank flooring, thick granite countertops, stainless steel appliances, and a stylish shiplap accent wall with an electric fireplace. The owners have added valuable upgrades, including a spacious 20' x 30' covered and screened back porch—perfect for relaxing or entertaining. A privacy fence surrounds most of the property, while one side remains open to preserve the peaceful, wooded country feel. The extended paved driveway provides plenty of room for cars, boats, RVs, and utility vehicles, along with convenient turnaround space. Complete with a two-car garage and conveniently located just 2 miles from Highway 53 with easy access to Poplarville, this beautiful home offers modern comfort in a welcoming country setting. You'll love it from the moment you arrive!
Contact an agent
Home facts
- Year built:2025
- Subdivision & Development:Savannah Heights
- Listing ID #:4160076
- Added:1 day(s) ago
- Updated:August 22, 2026 at 04:51 AM
Rooms and interior
- Bedrooms:4
- Total bathrooms:2
- Full bathrooms:2
- Flooring:Vinyl
- Kitchen Description:Kitchen Island
- Living area:1,479 sq. ft.
Heating and cooling
- Cooling:Ceiling Fan(s), Central Air, Electric
- Heating:Central, Electric
- Central air:Yes
Structure and exterior
- Year built:2025
- Building area:1,479 sq. ft.
- Lot area:1.26 Acres
- Lot Features:Cleared, Fenced, Few Trees, Rectangular Lot
- Architectural Style:Ranch
- Construction Materials:Brick Veneer, HardiPlank Type, Vinyl
- Exterior Features:Fire Pit, Lighting, Private Yard, Rain Gutters
- Foundation Description:Slab
- Levels:1 Story
Utilities
- Water:Public
- Sewer:Septic Tank, Sewer Connected
Finances and disclosures
- Price:$299,999
- Price per sq. ft.:$202.84
- Tax amount:$175 (2025)
Features and amenities
- Laundry features:In Hall, Laundry Closet
- Amenities:Breakfast Bar, Ceiling Fan(s), Double Pane Windows, Granite Counters, High Ceilings, Open Floorplan, Stone Counters, Walk-In Closet(s)
Parking
- Total parking spaces:2
- Parking description:Attached, Concrete, Direct Access, Driveway, Garage Faces Front, Parking Pad
- Garage:Yes
- Garage spaces:2
New listings near 432 Restertown Road
- New
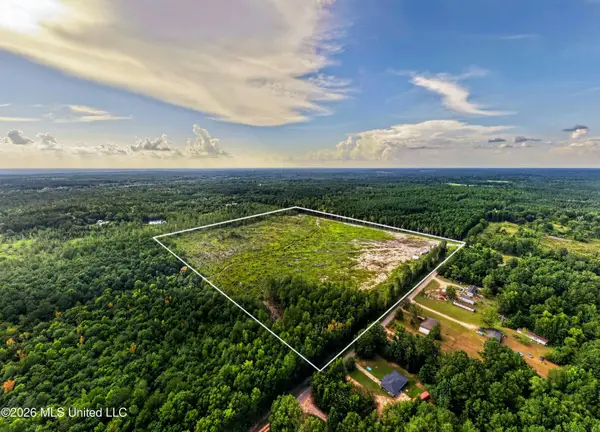 $250,000Active43 Acres
48 Ellis Hart Road, Poplarville, MS 39470
MLS# 4160089Listed by: ENGEL & VOLKERS SLIDELL-MANDEVILLE - New
 $159,900Active3 beds 2 baths1,216 sq. ft.
356 Mill Creek Rd., Poplarville, MS 39470
MLS# 189276Listed by: CARVER REALTY, INC - New
 $195,000Active6.17 Acres
299 Holliday Dr., Poplarville, MS 39470
MLS# 189274Listed by: RE/MAX PREMIER GROUP - New
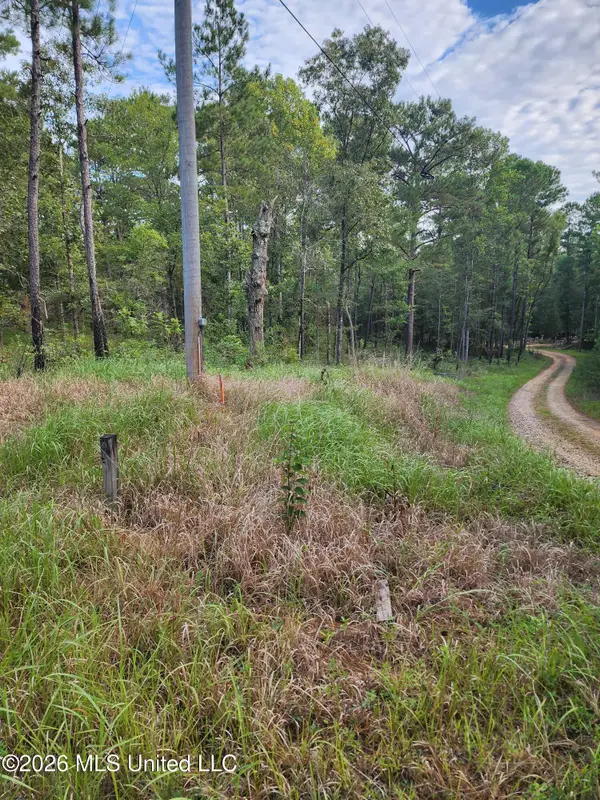 $22,000Active5.93 Acres
Dogwood Lane, Poplarville, MS 39470
MLS# 4159818Listed by: COLDWELL BANKER COUNTRY PROPERTIES, INC. - New
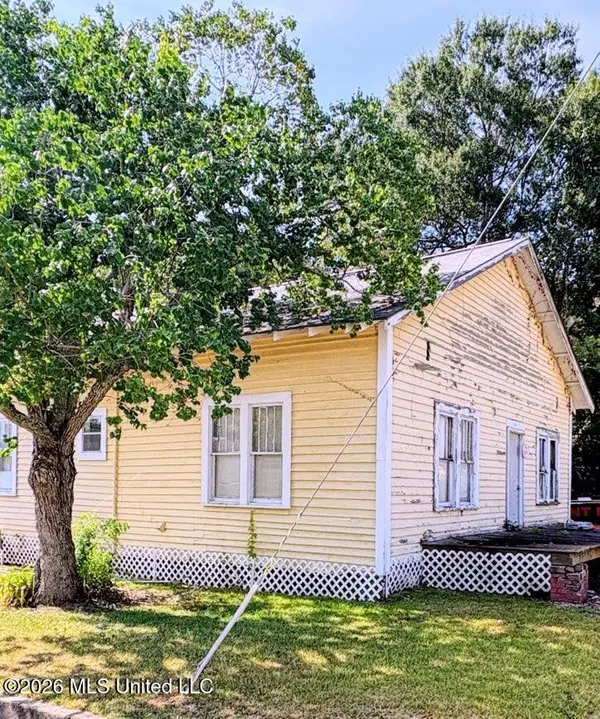 $75,000Active2 beds 1 baths2,460 sq. ft.
106 S Strahan Street, Poplarville, MS 39470
MLS# 4159756Listed by: THE SMITH TEAM REALTY GROUP DBA THE SMITH GROUP REALTY  $205,000Pending30.7 Acres
Ms-26, Poplarville, MS 39470
MLS# 4126847Listed by: TYNER PROPERTIES- New
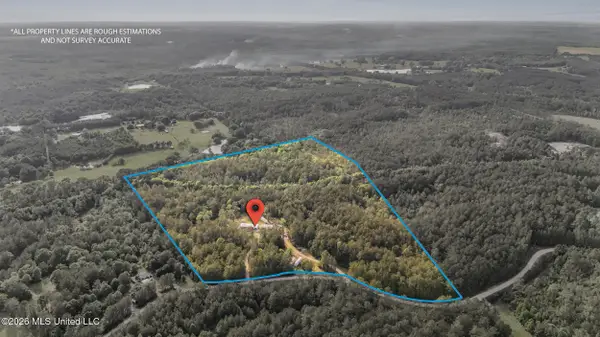 $139,900Active21.7 Acres
0 Saint Angelo, Poplarville, MS 39470
MLS# 4159701Listed by: KELLER WILLIAMS - New
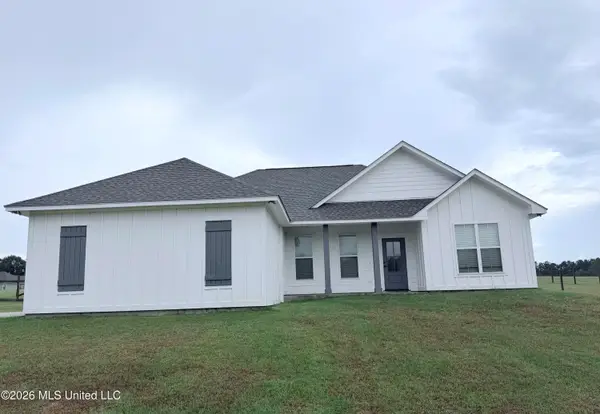 $272,900Active3 beds 2 baths1,539 sq. ft.
40 Theodore Drive, Poplarville, MS 39470
MLS# 4159686Listed by: THE SMITH TEAM REALTY GROUP DBA THE SMITH GROUP REALTY - New
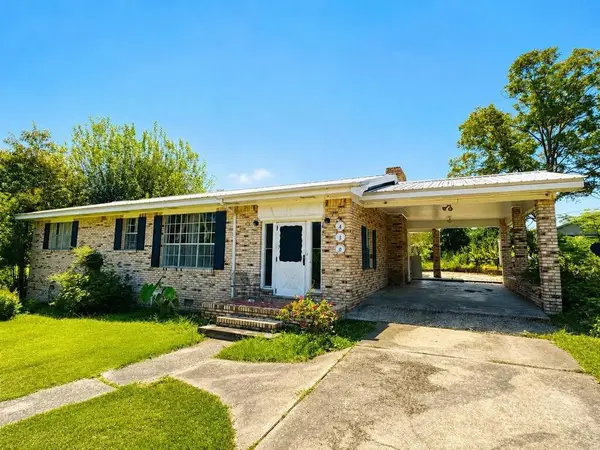 $274,500Active3 beds 2 baths1,800 sq. ft.
450 Progress Road, Poplarville, MS 39470
MLS# 189262Listed by: THE SMITH GROUP REALTY


Protect your home and budget from life's surprises with an Assurant Home Warranty, backed by a partner that supports you through every step of homeownership. Explore Plans.
© 2023 - 2026 ERA Franchise Systems LLC. All rights reserved. ERA Franchise Systems LLC fully supports the principles of the Fair Housing Act and the Equal Opportunity Act. ERA, ERA Real Estate powered, and their respective logos are registered service marks of ERA Franchise Systems LLC. Each office is independently owned and operated.