
1370 Dan Street, Prentiss, MS 39474
Local realty services provided by:ERA TOP AGENT REALTY
Listed by: jaymie palmer
Office: 4 corner properties, llc.
MLS#:4155601
Source:MS_UNITED
Price summary
- Price:$164,000
- Price per sq. ft.:$103.47
About this home
Welcome to this well-maintained 3 bedroom, 2 bath home offering approximately 1,585 square feet of comfortable living space on a rare 0.77-acre double lot in the established Dale Heights subdivision. The spacious living room features vaulted ceilings and abundant natural light, creating a warm and inviting atmosphere. The kitchen offers generous cabinet space, a breakfast bar, and an adjoining dining area perfect for everyday living or entertaining. A large laundry room provides added storage and convenience. Outside, you'll enjoy a spacious, landscaped yard with three storage buildings that offer endless possibilities for hobbies, lawn equipment, workshop space, or additional storage. The covered two-car carport and paved driveway provide ample parking. Major updates include a new roof in 2017 and a new HVAC system in 2018, offering added peace of mind. Conveniently located in Prentiss, this move-in-ready home combines comfort, functionality, and outdoor space, making it an excellent choice....
Contact an agent
Home facts
- Year built:1998
- Subdivision & Development:Dale Heights
- Listing ID #:4155601
- Added:48 day(s) ago
- Updated:August 30, 2026 at 02:58 PM
Rooms and interior
- Bedrooms:3
- Total bathrooms:2
- Full bathrooms:2
- Rooms Total:8
- Flooring:Carpet, Laminate, Wood
- Bathrooms Description:Soaking Tub
- Kitchen Description:Soaking Tub
- Living area:1,585 sq. ft.
Heating and cooling
- Cooling:Ceiling Fan(s), Central Air
- Heating:Natural Gas
- Central air:Yes
Structure and exterior
- Year built:1998
- Building area:1,585 sq. ft.
- Lot area:0.77 Acres
- Lot Features:Landscaped, Level
- Architectural Style:Traditional
- Construction Materials:Brick, Vinyl
- Exterior Features:Private Yard
- Foundation Description:Slab
- Levels:1 Story
Utilities
- Water:Community
- Sewer:Septic Tank, Sewer Connected
Finances and disclosures
- Price:$164,000
- Price per sq. ft.:$103.47
- Tax amount:$706 (2025)
Features and amenities
- Laundry features:Electric Dryer Hookup, Laundry Room, Washer Hookup
- Amenities:Breakfast Bar, Ceiling Fan(s), Recessed Lighting
Parking
- Parking description:Carport, Covered, Paved
- Carport spaces:2
New listings near 1370 Dan Street
- New
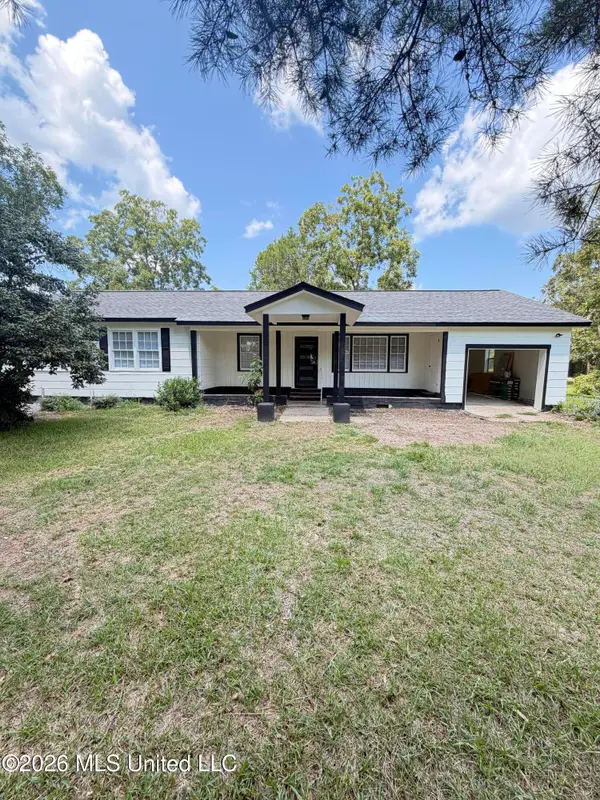 $170,000Active3 beds 2 baths1,838 sq. ft.
401 Garland Broome Road, Prentiss, MS 39474
MLS# 4160877Listed by: ADDISON REALTY, LLC - New
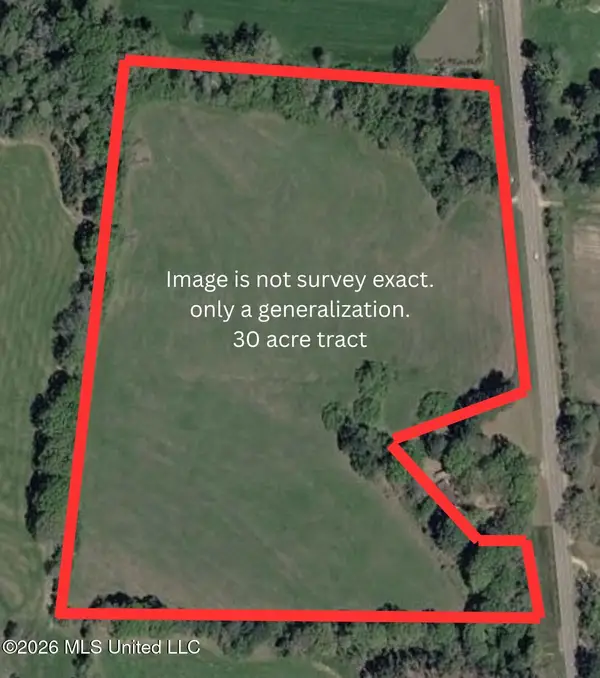 $119,500Active30 Acres
Mississippi 13, Prentiss, MS 39474
MLS# 4159964Listed by: EVANS PREMIER PROPERTIES, LLC  $14,900Active2.99 Acres
Buds Trail, Prentiss, MS 39474
MLS# 4159273Listed by: BERKSHIRE HATHAWAY HOMESERVICES-CABIN & CREEK REAL ESTATE $46,500Active13 Acres
325 Double Ponds Road, Prentiss, MS 39474
MLS# 4158922Listed by: POSEY LAND COMPANY LLC DBA MOSSY OAK PROPERTIES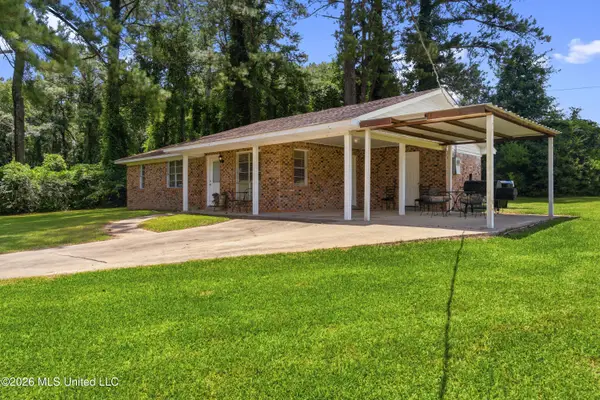 $157,000Active3 beds 3 baths1,400 sq. ft.
1329 Dan Street, Prentiss, MS 39474
MLS# 4158780Listed by: CLASSIC SOUTHERN REALTY, LLC. $49,900Active4 beds 2 baths2,025 sq. ft.
328 W Progress Road, Prentiss, MS 39474
MLS# 4158622Listed by: REAL BROKER, LLC. $125,000Active2 beds 1 baths1,220 sq. ft.
8389 Mississippi 35, Prentiss, MS 39474
MLS# 4158312Listed by: THE KOMMANY GROUP LLC $250,000Pending4 beds 3 baths3,786 sq. ft.
2810 Columbia Avenue, Prentiss, MS 39474
MLS# 4157615Listed by: WEICHERT REALTORS - INNOVATIONS $64,000Active3 beds 2 baths1,517 sq. ft.
686 Progress Road, Prentiss, MS 39474
MLS# 4157303Listed by: EXIT BY FAITH REALTY $122,500Active34 Acres
Mount Carmel Road, Prentiss, MS 39474
MLS# 4156539Listed by: POSEY LAND COMPANY LLC DBA MOSSY OAK PROPERTIES


Protect your home and budget from life's surprises with an Assurant Home Warranty, backed by a partner that supports you through every step of homeownership. Explore Plans.
© 2023 - 2026 ERA Franchise Systems LLC. All rights reserved. ERA Franchise Systems LLC fully supports the principles of the Fair Housing Act and the Equal Opportunity Act. ERA, ERA Real Estate powered, and their respective logos are registered service marks of ERA Franchise Systems LLC. Each office is independently owned and operated.