
22 Knollwood Lane, Purvis, MS 39475
Local realty services provided by:ERA TOP AGENT REALTY
Listed by: charles m dawe
Office: keller williams
MLS#:4156651
Source:MS_UNITED
Price summary
- Price:$299,500
- Price per sq. ft.:$156.56
About this home
This Oak Grove home has the kind of details that make it stand out! The brick exterior and covered front porch lead to a three-bedroom, two and a half bath layout with updated flooring, extensive millwork and plenty of storage. A separate dining room features a dark accent wall with open shelving, and the spacious living room includes a tray ceiling, gas fireplace and built-in cabinetry. A brick wall with wide archway connects the living area to the kitchen. The kitchen is filled with rich wood cabinetry and gorgeous quartz countertops, plus a large island with bar seating, stainless appliances, built-in oven and microwave, a beverage refrigerator, and additional built-in storage. The primary bedroom includes a private bath with a dual vanity, soaking tub and separate shower. Its oversized walk-in closet is outfitted with shelving, drawers and hanging space. Two additional bedrooms share a Jack and Jill bath with two pedestal sinks. A half bath is conveniently located near the spacious laundry room. The low-maintenance backyard is mostly covered by an expansive brick patio, giving you usable outdoor space without a large lawn to maintain. A screened porch was added approximately one year ago, and the shaded patio also includes a firepit and fun tiki bar. The roof is only two years old, and the HVAC was serviced in January and is in good working order per Seller. Schedule your private viewing today!...
Contact an agent
Home facts
- Year built:2003
- Subdivision & Development:The Woods
- Listing ID #:4156651
- Added:24 day(s) ago
- Updated:August 15, 2026 at 08:19 AM
Rooms and interior
- Bedrooms:3
- Total bathrooms:3
- Full bathrooms:2
- Half bathrooms:1
- Flooring:Luxury Vinyl
- Bathrooms Description:Double Vanity, Soaking Tub
- Kitchen Description:Double Vanity, Kitchen Island, Soaking Tub
- Living area:1,913 sq. ft.
Heating and cooling
- Cooling:Central Air, Electric, Gas
- Heating:Central, Electric
- Central air:Yes
Structure and exterior
- Year built:2003
- Building area:1,913 sq. ft.
- Lot area:0.16 Acres
- Construction Materials:Brick Veneer
- Exterior Features:Fire Pit, Private Yard
- Foundation Description:Slab
- Levels:1 Story
Utilities
- Water:Community
- Sewer:Private Sewer, Sewer Connected
Finances and disclosures
- Price:$299,500
- Price per sq. ft.:$156.56
- Tax amount:$1,826 (2025)
Features and amenities
- Laundry features:Laundry Room
- Amenities:Ceiling Fan(s), Open Floorplan, Walk-In Closet(s)
Parking
- Parking description:Attached
- Garage:Yes
- Garage spaces:2
New listings near 22 Knollwood Lane
 $230,000Active3 beds 2 baths1,443 sq. ft.
107 Peterson Road, Purvis, MS 39475
MLS# 4155100Listed by: ELLIS REALTY $259,900Active3 beds 2 baths1,612 sq. ft.
73 Pine Crest Road, Purvis, MS 39475
MLS# 4149342Listed by: REAL BROKER, LLC. $299,900Active4 beds 2 baths2,114 sq. ft.
59 Lamplighter Lane, Purvis, MS 39475
MLS# 4148222Listed by: KELLER WILLIAMS $445,860Active24.77 Acres
Coal Town Road, Purvis, MS 39475
MLS# 4145460Listed by: COLDWELL BANKER DON NACE INC. $215,000Active1.5 Acres
0000 Ms-589, Purvis, MS 39475
MLS# 4140969Listed by: REAL BROKER, LLC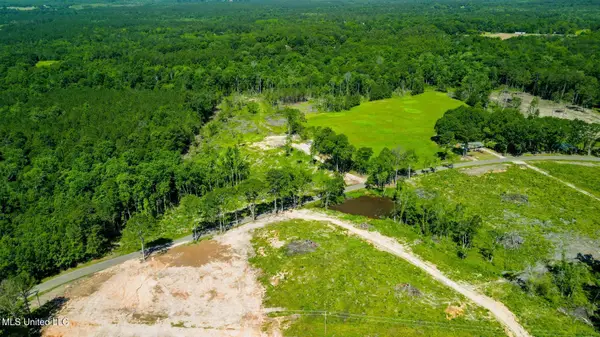 $40,000Active3.58 Acres
Parcel C S Mill Creek Road, Purvis, MS 39475
MLS# 4140555Listed by: REAL BROKER, LLC. $260,000Active3 beds 2 baths1,678 sq. ft.
16 John David Rd, Purvis, MS 39475
MLS# 185340Listed by: HOLLIDAY REAL ESTATE $215,000Pending3 beds 2 baths1,279 sq. ft.
75 Logaras Circle, Purvis, MS 39475
MLS# 184241Listed by: STARS AND STRIPES REALTY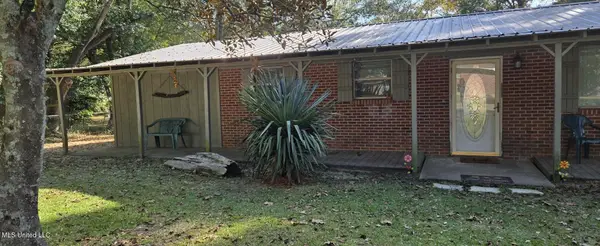 $143,000Pending3 beds 2 baths1,400 sq. ft.
706 Anderson Avenue, Purvis, MS 39475
MLS# 4132280Listed by: POSEY LAND COMPANY LLC DBA MOSSY OAK PROPERTIES


Protect your home and budget from life's surprises with an Assurant Home Warranty, backed by a partner that supports you through every step of homeownership. Explore Plans.
© 2023 - 2026 ERA Franchise Systems LLC. All rights reserved. ERA Franchise Systems LLC fully supports the principles of the Fair Housing Act and the Equal Opportunity Act. ERA, ERA Real Estate powered, and their respective logos are registered service marks of ERA Franchise Systems LLC. Each office is independently owned and operated.