
105 Mclendon Drive, Raymond, MS 39154
Local realty services provided by:ERA TOP AGENT REALTY
Listed by: bracey godfrey, karen p godfrey
Office: godfrey realty group
MLS#:4155984
Source:MS_UNITED
Price summary
- Price:$349,900
- Price per sq. ft.:$107.63
About this home
Nestled on a large double lot totaling nearly one acre in Raymond, this charming home is surrounded by mature trees and offers incredible space, character, and timeless appeal. With great bones and endless potential, this property is ready for its next chapter. Step onto the welcoming front porch and into a spacious, open living and dining area featuring beautiful cypress hardwood flooring, fireplace, and abundant natural light. The kitchen is both functional and inviting with Ashwood cabinetry, maple countertops, a beautiful soapstone farm sink, a brand-new electric range, and a new microwave. A built-in china cabinet sits adjacent to the breakfast bar with seating for four, while a separate breakfast area provides the perfect spot for casual meals. The refrigerator, washer, and dryer will remain with the home, adding extra convenience for the new owners. Just beyond the main living area, the sunroom offers vaulted ceilings, skylights, and walls of windows overlooking the private backyard. Originally an enclosed back porch, this space has been transformed into a bright, relaxing retreat. The generously sized laundry room connects to a versatile bonus area complete with a small sink, extensive built-in storage, space for a stand-up freezer or second refrigerator, and a private office. This flexible area is ideal for a second den, home office, playroom, hobby room, or workspace. The spacious primary suite features vaulted ceilings, large windows, private access to the screened porch, and two closets. The primary bath includes dual vanities, a separate shower, and a freestanding soaking tub. Down the hallway are three guest bedrooms, a full hall bath, and three large storage closets, providing plenty of room for organization. Outside, the fully fenced backyard is designed for entertaining with a multi-level deck, patio, and plenty of room to enjoy the outdoors. A separate fenced area surrounds the workshop, making it ideal as a dog run, garden space, or additional storage area. The home's exterior is enhanced with distinctive pecky cypress shutters, adding character and curb appeal. Additional features include a two-car carport and ample outdoor space to enjoy the peaceful setting. For added peace of mind and modern convenience, the home is equipped with smart home technology, including a wired smart thermostat, security cameras, alarm system, and smart door locks. If you're looking for a home with generous living space, distinctive craftsmanship, modern conveniences, and nearly an acre of privacy in Raymond, this property is one you won't want to miss....
Contact an agent
Home facts
- Year built:1973
- Subdivision & Development:Thrash Mclendon
- Listing ID #:4155984
- Added:93 day(s) ago
- Updated:October 17, 2026 at 03:22 PM
Rooms and interior
- Bedrooms:4
- Total bathrooms:3
- Full bathrooms:2
- Half bathrooms:1
- Flooring:Carpet, Hardwood, Luxury Vinyl, Tile
- Bathrooms Description:Double Vanity
- Kitchen Description:Double Vanity
- Living area:3,251 sq. ft.
Heating and cooling
- Cooling:Ceiling Fan(s), Central Air
- Heating:Central, Natural Gas
- Central air:Yes
Structure and exterior
- Year built:1973
- Building area:3,251 sq. ft.
- Lot area:1 Acres
- Lot Features:City Lot, Wooded
- Architectural Style:Ranch
- Construction Materials:Brick, Cement Siding
- Exterior Features:Lighting, Private Yard
- Foundation Description:Slab
- Levels:1 Story
Schools
- High school:Raymond
- Middle school:Carver
- Elementary school:Carver
Utilities
- Water:Public
- Sewer:Public Sewer, Sewer Connected
Finances and disclosures
- Price:$349,900
- Price per sq. ft.:$107.63
- Tax amount:$667 (2025)
Features and amenities
- Laundry features:Gas Dryer Hookup, Inside, Laundry Room, Main Level, Washer Hookup
- Amenities:Breakfast Bar, Built-in Features, Crown Molding, Insulated Windows, Open Floorplan, Vaulted Ceiling(s)
- Smart home:Yes
Parking
- Total parking spaces:2
- Parking description:Attached Carport, Concrete, Covered, Private
- Carport spaces:2
New listings near 105 Mclendon Drive
- New
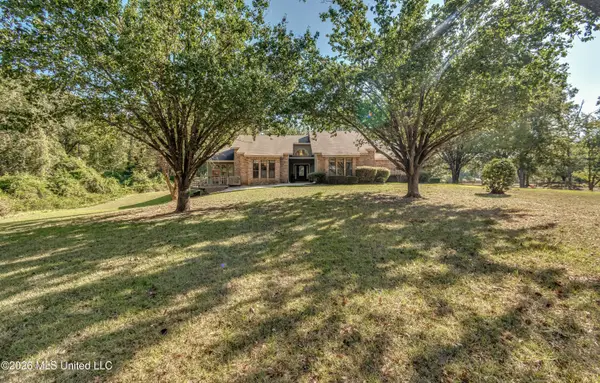 $440,000Active4 beds 5 baths3,979 sq. ft.
7994 Midway Road, Raymond, MS 39154
MLS# 4165593Listed by: SOUTHERN MAGNOLIA'S REALTY - New
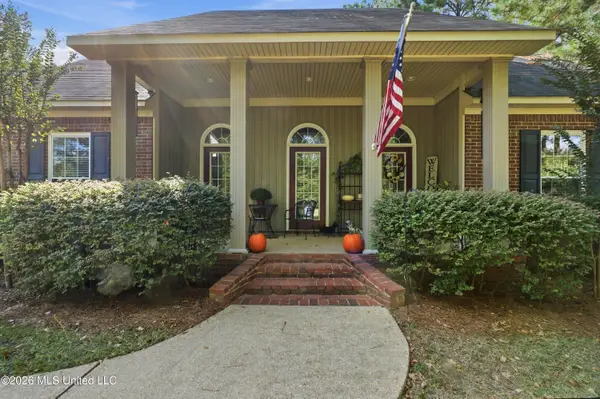 $355,000Active3 beds 3 baths2,474 sq. ft.
1080 Spring Lake Cove, Raymond, MS 39154
MLS# 4165586Listed by: HARPER HOMES REAL ESTATE LLC - New
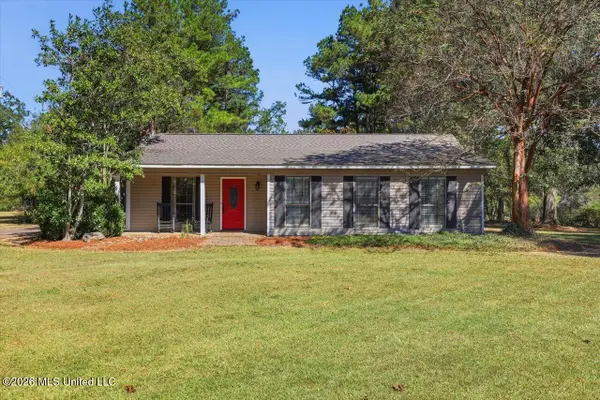 $300,000Active4 beds 2 baths2,366 sq. ft.
3718 Dupree Road, Raymond, MS 39154
MLS# 4165376Listed by: HAVARD REAL ESTATE GROUP, LLC - New
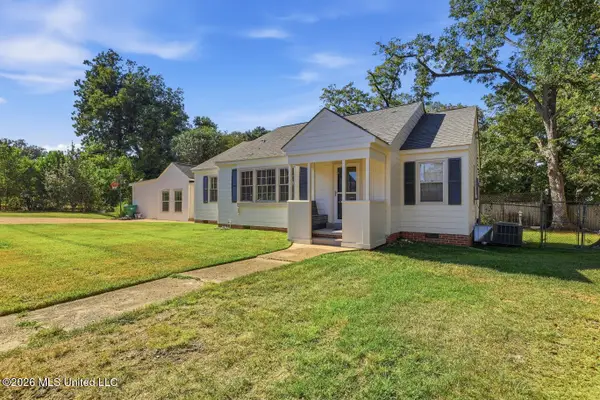 $265,000Active4 beds 2 baths2,011 sq. ft.
129 Mimosa Street, Raymond, MS 39154
MLS# 4165105Listed by: HALEY PROPERTIES LLC 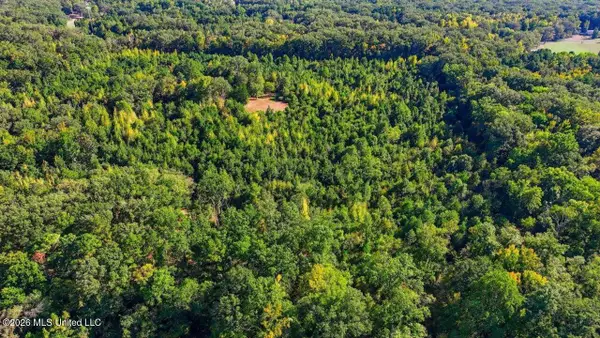 $550,000Active101 Acres
Springridge Rd, Raymond, MS 39154
MLS# 4164157Listed by: HAVARD REAL ESTATE GROUP, LLC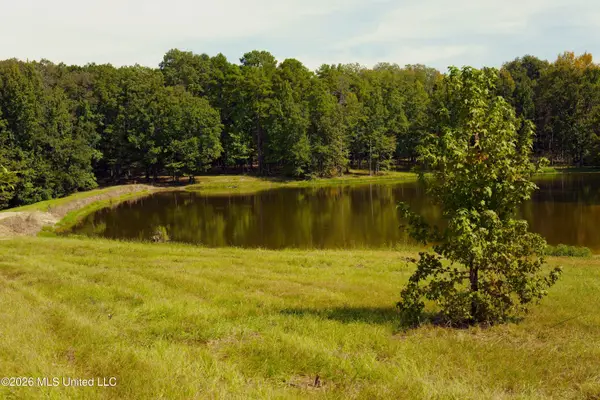 $173,000Active13.36 Acres
00 Ratliff Rd Road, Raymond, MS 39154
MLS# 4163931Listed by: HARPER HOMES REAL ESTATE LLC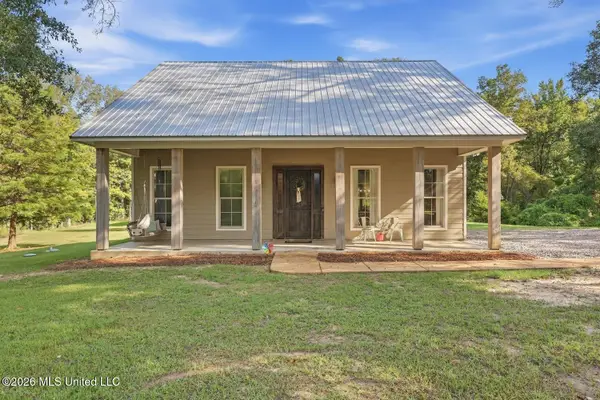 $440,000Active4 beds 3 baths2,287 sq. ft.
1520 Pardue, Raymond, MS 39154
MLS# 4163701Listed by: TRIFECTA REAL ESTATE, LLC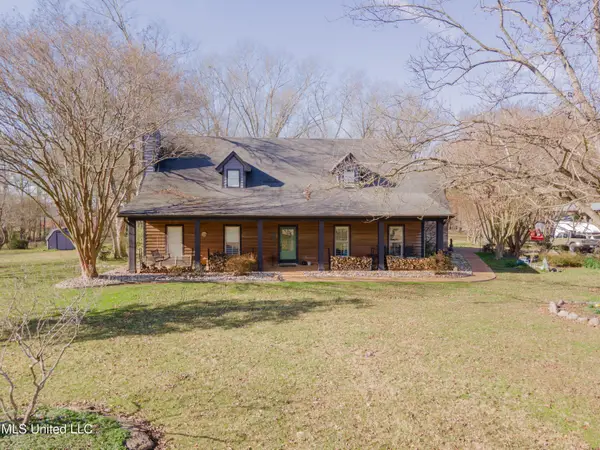 $499,900Pending4 beds 3 baths2,693 sq. ft.
19380 Ms-18, Raymond, MS 39154
MLS# 4163538Listed by: GODFREY REALTY GROUP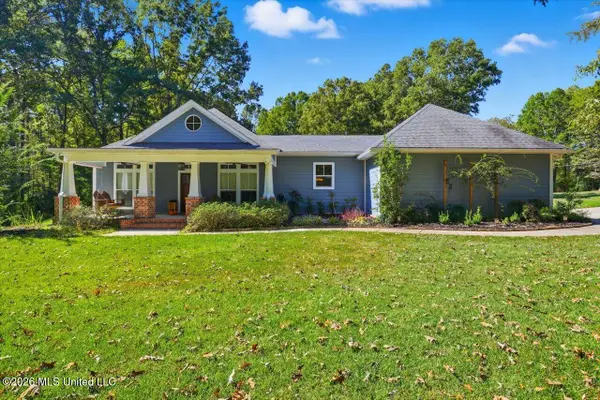 $375,000Pending3 beds 3 baths2,079 sq. ft.
101 Country Haven Place, Raymond, MS 39154
MLS# 4163508Listed by: COLDWELL BANKER GRAHAM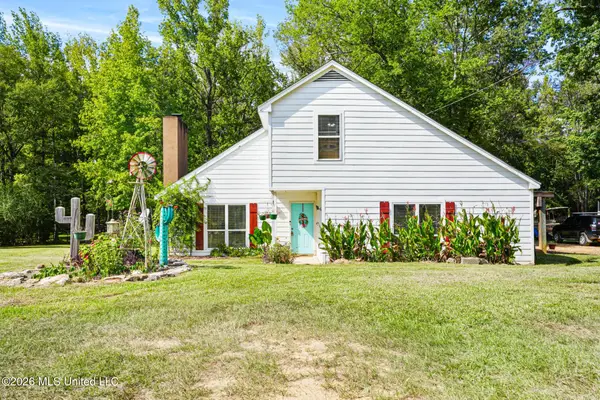 $214,999Pending3 beds 2 baths1,574 sq. ft.
3474 Parsons Road, Raymond, MS 39154
MLS# 4162883Listed by: KELLER WILLIAMS


Protect your home and budget from life's surprises with an Assurant Home Warranty, backed by a partner that supports you through every step of homeownership. Explore Plans.
© 2023 - 2026 ERA Franchise Systems LLC. All rights reserved. ERA Franchise Systems LLC fully supports the principles of the Fair Housing Act and the Equal Opportunity Act. ERA, ERA Real Estate powered, and their respective logos are registered service marks of ERA Franchise Systems LLC. Each office is independently owned and operated.