
4539 Mississippi 178, Red Banks, MS 38661
Local realty services provided by:ERA TOP AGENT REALTY
Listed by: ed engelke
Office: united real estate mid-south
MLS#:4168805
Source:MS_UNITED
Price summary
- Price:$209,000
- Price per sq. ft.:$76.95
About this home
Rustic tri-level home on just under 6 acres in Red Banks, Mississippi. The wood and fieldstone exterior is complemented by a metal roof and an attached two-car garage. Inside, the main level features the kitchen and dining area, and the lower level offers a separate den. All four bedrooms are upstairs, including a primary suite with large closets, a luxury bath, and a covered deck with room to sit and enjoy the outdoors. One bathroom under construction, separate game room with its own bath and H & A.
Contact an agent
Home facts
- Year built:1977
- Subdivision & Development:Metes And Bounds
- Listing ID #:4168805
- Added:1 day(s) ago
- Updated:November 19, 2026 at 03:52 PM
Rooms and interior
- Bedrooms:3
- Total bathrooms:3
- Full bathrooms:2
- Half bathrooms:1
- Rooms Total:9
- Flooring:Carpet, Ceramic Tile, Laminate
- Bathrooms Description:Double Vanity
- Kitchen Description:Double Vanity, Eat-in Kitchen
- Living area:2,716 sq. ft.
Heating and cooling
- Cooling:Central Air
- Heating:Central
- Central air:Yes
Structure and exterior
- Year built:1977
- Building area:2,716 sq. ft.
- Lot area:6 Acres
- Lot Features:Irregular Lot
- Architectural Style:Traditional
- Construction Materials:Wood Siding
- Foundation Description:Slab
- Levels:Multi/Split
Schools
- High school:Holly Springs
- Middle school:Holly Springs
- Elementary school:Marshall County
Utilities
- Water:Well
- Sewer:Sewer Connected, Waste Treatment Plant
Finances and disclosures
- Price:$209,000
- Price per sq. ft.:$76.95
- Tax amount:$4,404 (2025)
Features and amenities
- Laundry features:Laundry Room
- Amenities:Ceiling Fan(s)
Parking
- Total parking spaces:2
- Parking description:Attached, Garage Faces Side
- Garage:Yes
- Garage spaces:2
New listings near 4539 Mississippi 178
- New
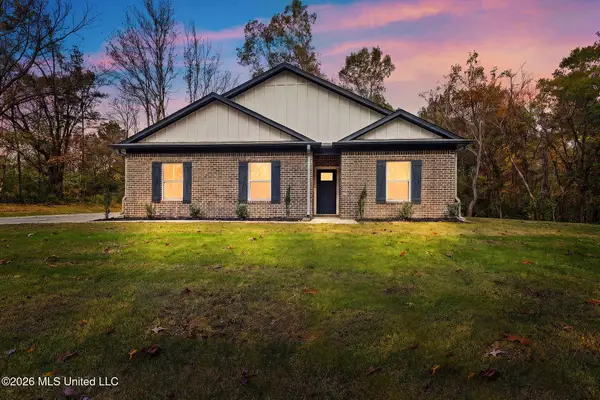 $345,000Active3 beds 2 baths2,190 sq. ft.
2540 Moore Road, Red Banks, MS 38661
MLS# 4168449Listed by: THE HOME PARTNERS REALTY, LLC - New
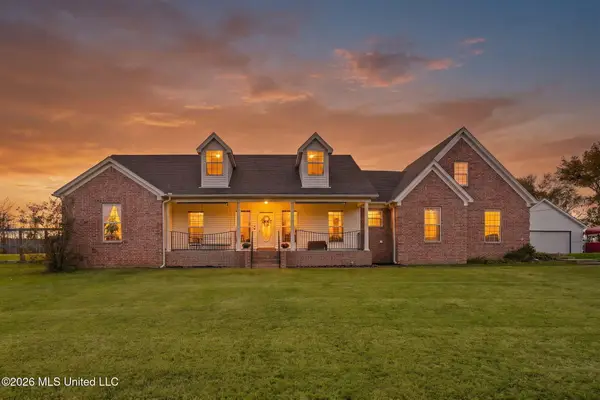 $399,900Active4 beds 2 baths2,874 sq. ft.
1423 N Red Banks Road, Red Banks, MS 38661
MLS# 4168246Listed by: CRYE-LEIKE HERNANDO - New
 $60,000Active2.41 Acres
24 Red Oak Lane, Red Banks, MS 38661
MLS# 4168172Listed by: BURCH REALTY GROUP - New
 $60,000Active2.44 Acres
25 Red Oak Lane, Red Banks, MS 38661
MLS# 4168173Listed by: BURCH REALTY GROUP - New
 $60,000Active2.44 Acres
26 Red Oak Lane, Red Banks, MS 38661
MLS# 4168174Listed by: BURCH REALTY GROUP - New
 $50,000Active2.11 Acres
13 Red Oak Lane, Red Banks, MS 38661
MLS# 4168176Listed by: BURCH REALTY GROUP - New
 $50,000Active2.06 Acres
18 Red Oak Lane, Red Banks, MS 38661
MLS# 4168160Listed by: BURCH REALTY GROUP - New
 $50,000Active2.06 Acres
19 Red Oak Lane, Red Banks, MS 38661
MLS# 4168163Listed by: BURCH REALTY GROUP - New
 $50,000Active2.01 Acres
20 Red Oak Lane, Red Banks, MS 38661
MLS# 4168164Listed by: BURCH REALTY GROUP


Protect your home and budget from life's surprises with an Assurant Home Warranty, backed by a partner that supports you through every step of homeownership. Explore Plans.
© 2023 - 2026 ERA Franchise Systems LLC. All rights reserved. ERA Franchise Systems LLC fully supports the principles of the Fair Housing Act and the Equal Opportunity Act. ERA, ERA Real Estate powered, and their respective logos are registered service marks of ERA Franchise Systems LLC. Each office is independently owned and operated.