
1428 Chelsea Lane, Richland, MS 39218
Local realty services provided by:ERA TOP AGENT REALTY
Listed by: laura f jackson
Office: maselle & associates inc
MLS#:4160887
Source:MS_UNITED
Price summary
- Price:$214,950
- Price per sq. ft.:$140.95
About this home
If you are looking for a nice, affordable home in a great location, look no further. This pretty home offers a spacious open living room with brick fireplace; dining area and the kitchen has good cabinet & counter space. There are 2 bedrooms downstairs, one with 2 closets, the other with a nice walk-in. The downstairs bathroom has double vanities. The laundry closet in in the downstairs bathroom. Upstairs you will find a large master suite w/ walk-in closet and master bath w/ double vanity. Shady backyard w/ privacy fence.
Contact an agent
Home facts
- Year built:1994
- Subdivision & Development:Monterey Village
- Listing ID #:4160887
- Added:7 day(s) ago
- Updated:September 06, 2026 at 03:12 PM
Rooms and interior
- Bedrooms:3
- Total bathrooms:2
- Full bathrooms:2
- Flooring:Laminate, Linoleum
- Bathrooms Description:Double Vanity
- Kitchen Description:Double Vanity
- Living area:1,525 sq. ft.
Heating and cooling
- Cooling:Central Air
- Heating:Central, Electric
- Central air:Yes
Structure and exterior
- Year built:1994
- Building area:1,525 sq. ft.
- Lot area:0.11 Acres
- Lot Features:Fenced, Front Yard
- Architectural Style:Traditional
- Construction Materials:Brick, Siding, Vinyl
- Exterior Features:Private Yard
- Foundation Description:Slab
- Levels:1.5 Story
Schools
- High school:Richland
- Middle school:Richland
- Elementary school:Richland
Utilities
- Water:Public
- Sewer:Public Sewer
Finances and disclosures
- Price:$214,950
- Price per sq. ft.:$140.95
- Tax amount:$1,014 (2025)
Features and amenities
- Laundry features:Laundry Closet
- Amenities:Aluminum Frames, Breakfast Bar, High Ceilings, Walk-In Closet(s)
Parking
- Total parking spaces:2
- Parking description:Carport, Driveway, Paved
- Carport spaces:1
New listings near 1428 Chelsea Lane
- New
 $115,000Active2 beds 1 baths936 sq. ft.
301 Sloan Drive, Richland, MS 39218
MLS# 4161578Listed by: RE/MAX CONNECTION - New
 $224,900Active3 beds 2 baths1,318 sq. ft.
420 Vista Court, Richland, MS 39218
MLS# 4161457Listed by: MERCK TEAM REALTY, INC. - New
 $284,900Active3 beds 2 baths1,933 sq. ft.
501 Lowe Circle, Richland, MS 39218
MLS# 4160819Listed by: MCGEE REALTY SERVICES - New
 $199,000Active3 beds 2 baths1,273 sq. ft.
1854 Cape Cove, Richland, MS 39218
MLS# 4160553Listed by: MCKEE REALTY, INC. 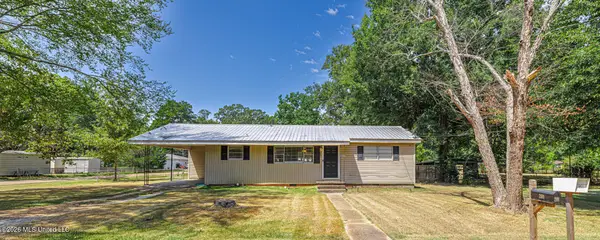 $209,000Active2 beds 1 baths1,149 sq. ft.
201 Donna Circle, Richland, MS 39218
MLS# 4160284Listed by: JP CLARK REALTY LLC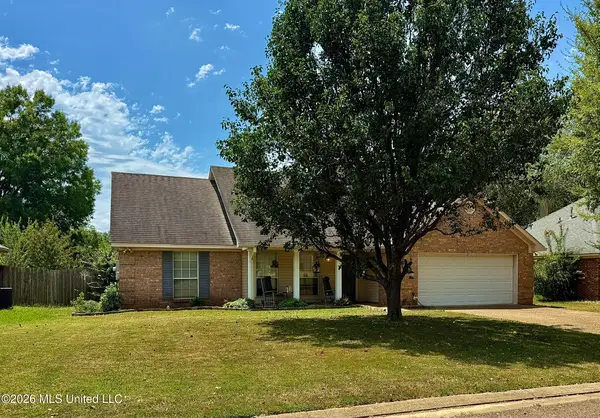 $234,900Pending3 beds 2 baths1,409 sq. ft.
895 Windward Drive, Richland, MS 39218
MLS# 4160112Listed by: MERCK TEAM REALTY, INC.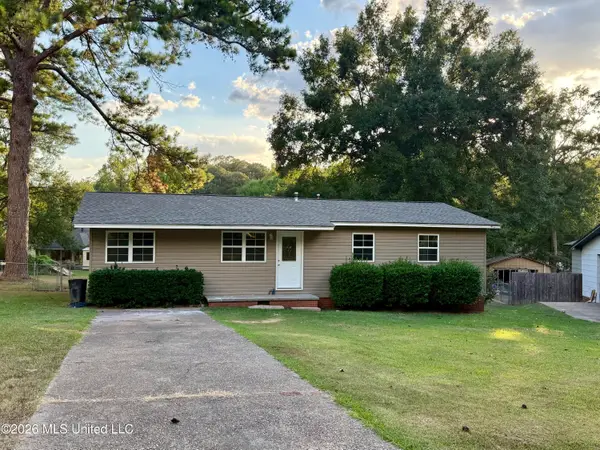 $199,900Pending3 beds 2 baths1,238 sq. ft.
510 Plainview Circle, Richland, MS 39218
MLS# 4159965Listed by: MERCK TEAM REALTY, INC.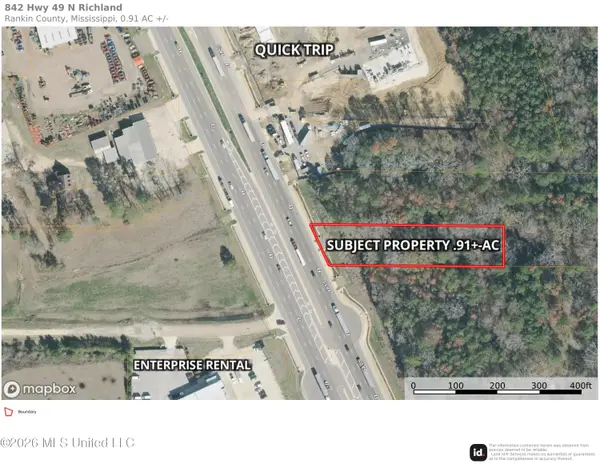 $399,000Active0.91 Acres
842 Us 49, Richland, MS 39218
MLS# 4159944Listed by: HOPPER PROPERTIES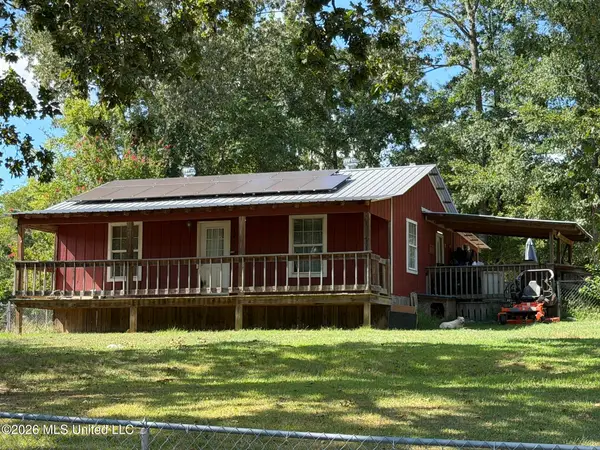 $125,000Active3 beds 2 baths1,200 sq. ft.
120 Sylvan Drive, Richland, MS 39218
MLS# 4159889Listed by: RE/MAX CONNECTION


Protect your home and budget from life's surprises with an Assurant Home Warranty, backed by a partner that supports you through every step of homeownership. Explore Plans.
© 2023 - 2026 ERA Franchise Systems LLC. All rights reserved. ERA Franchise Systems LLC fully supports the principles of the Fair Housing Act and the Equal Opportunity Act. ERA, ERA Real Estate powered, and their respective logos are registered service marks of ERA Franchise Systems LLC. Each office is independently owned and operated.