
207 Plainview Circle, Richland, MS 39218
Local realty services provided by:ERA TOP AGENT REALTY
Listed by: ryan porter
Office: nexthome realty experience
MLS#:4168886
Source:MS_UNITED
Price summary
- Price:$220,000
- Price per sq. ft.:$120.61
About this home
Solid brick ranch in Richland with space you won't believe — 3 bedrooms, 2 baths, and 1,824 sq ft, plus one of the best shops around. The living room opens to a big eat-in kitchen with a breakfast bar, built-in oven, cooktop, dishwasher, and tons of wood cabinet storage. An oversized den/family room with built-in shelving gives you a second living area, and every bedroom has carpet, paneling, and ceiling fans. The laundry room's washer and gas dryer stay, and so does the refrigerator. Outside: a covered front porch, covered back patio, a huge concrete parking pad, and a shaded 0.31-acre lot. The showstopper is the detached 1,356 sq ft shop — 4 bays with motor-home height clearance, power and lighting, a separate finished workshop room with benches and shelving, and room for the RV, boat, and every toy you own.
Contact an agent
Home facts
- Year built:1961
- Subdivision & Development:Plainview Homes
- Listing ID #:4168886
- Added:1 day(s) ago
- Updated:November 21, 2026 at 04:22 PM
Rooms and interior
- Bedrooms:3
- Total bathrooms:2
- Full bathrooms:2
- Rooms Total:2
- Flooring:Carpet, Vinyl
- Kitchen Description:Eat-in Kitchen
- Living area:1,824 sq. ft.
Heating and cooling
- Cooling:Central Air
- Heating:Central, Natural Gas, Wall Furnace
- Central air:Yes
Structure and exterior
- Year built:1961
- Building area:1,824 sq. ft.
- Lot area:0.31 Acres
- Architectural Style:Traditional
- Construction Materials:Brick
- Exterior Features:Private Yard, Rain Gutters
- Foundation Description:Slab
- Levels:1 Story
Schools
- High school:Richland
- Middle school:Richland
- Elementary school:Richland
Utilities
- Water:Public
- Sewer:Public Sewer, Sewer Connected
Finances and disclosures
- Price:$220,000
- Price per sq. ft.:$120.61
Features and amenities
- Laundry features:Gas Dryer Hookup, Laundry Room
- Amenities:Breakfast Bar, Ceiling Fan(s), His and Hers Closets, Pantry
Parking
- Parking description:Concrete, Detached, Driveway, Enclosed, Parking Pad, RV Access/Parking
- Garage:Yes
- Garage spaces:4
New listings near 207 Plainview Circle
- New
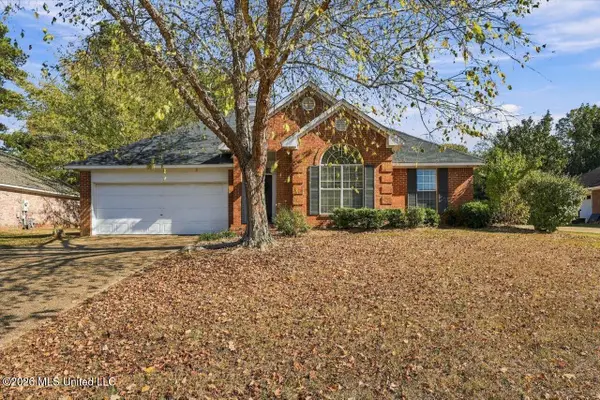 $245,000Active3 beds 2 baths1,462 sq. ft.
854 Windward Drive, Richland, MS 39218
MLS# 4168948Listed by: HOPPER PROPERTIES - New
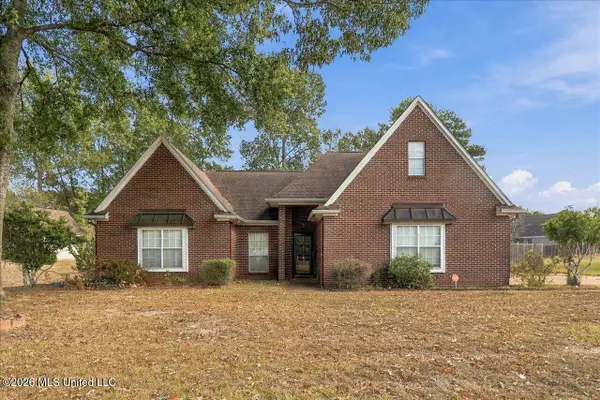 $269,900Active3 beds 2 baths1,625 sq. ft.
330 Southwind Drive, Richland, MS 39218
MLS# 4168192Listed by: THE NIX GROUP - Open Sun, 2 to 4pm
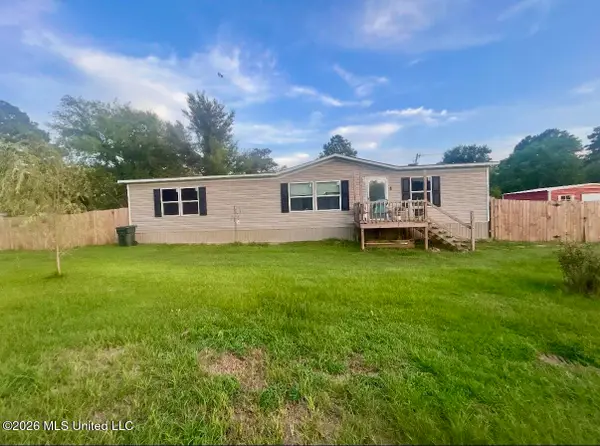 $180,000Active3 beds 2 baths1,568 sq. ft.
401 Southgate Drive, Richland, MS 39218
MLS# 4167894Listed by: EXP REALTY 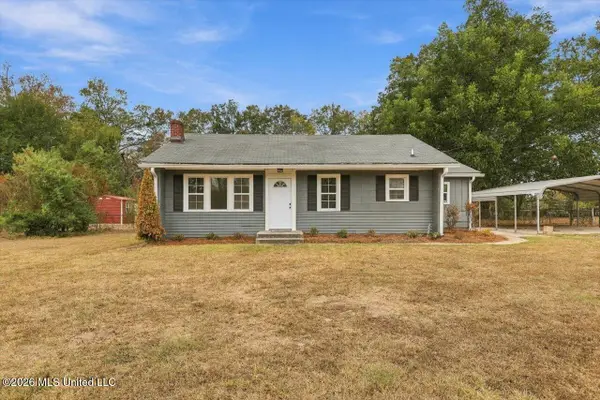 $165,000Pending2 beds 1 baths1,001 sq. ft.
211 Lowe Circle, Richland, MS 39218
MLS# 4167605Listed by: WALTWOOD GROUP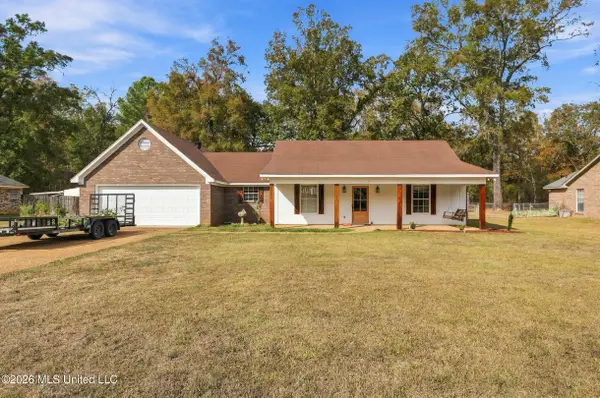 $280,000Pending3 beds 2 baths1,780 sq. ft.
124 Shady Lane, Richland, MS 39218
MLS# 4167419Listed by: KELLER WILLIAMS $197,000Pending3 beds 2 baths1,243 sq. ft.
1920 Cape Cove, Richland, MS 39218
MLS# 4166234Listed by: HAVARD REAL ESTATE GROUP, LLC $189,900Active3 beds 1 baths1,233 sq. ft.
605 Plainview Circle, Richland, MS 39218
MLS# 4165808Listed by: RATCLIFF REALTY GROUP LLC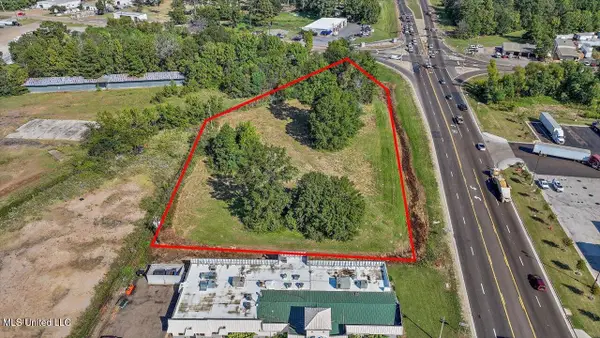 $750,000Active2.1 Acres
Hwy 49, Flowood, MS 39232
MLS# 4165575Listed by: HARPER HOMES REAL ESTATE LLC $212,000Active3 beds 2 baths1,335 sq. ft.
124 W Bradford Place, Richland, MS 39218
MLS# 4165239Listed by: DORSEY-EVANS REALTY, LLC


Protect your home and budget from life's surprises with an Assurant Home Warranty, backed by a partner that supports you through every step of homeownership. Explore Plans.
© 2023 - 2026 ERA Franchise Systems LLC. All rights reserved. ERA Franchise Systems LLC fully supports the principles of the Fair Housing Act and the Equal Opportunity Act. ERA, ERA Real Estate powered, and their respective logos are registered service marks of ERA Franchise Systems LLC. Each office is independently owned and operated.