
100 Summers Lane, Ridgeland, MS 39157
Local realty services provided by:ERA TOP AGENT REALTY
100 Summers Lane,Ridgeland, MS 39157
$545,000Last list price
- 4 Beds
- 4 Baths
- - sq. ft.
- Single family
- Sold
Listed by: lori flynt
Office: ez list, llc.
MLS#:4156283
Source:MS_UNITED
Sorry, we are unable to map this address
Price summary
- Price:$545,000
- Monthly HOA dues:$169.75
About this home
Move-in ready doesn't begin to describe this property! Beautifully updated, this exceptional home in the gated Summers Bay community offers the very best of Reservoir living. Spend your days on the Ross Barnett Reservoir from your private boat slip, relax beside your heated gunite pool surrounded by lush, professionally designed landscaping, or enjoy an evening stroll to the Jackson Yacht Club, the Reservoir walking trails, and nearby dog park. This is more than a beautiful home—it is a lifestyle. Designed to live primarily as a one-story home, this thoughtfully planned split-bedroom floor plan offers 4 bedrooms and 3½ baths, with two guest bedrooms sharing a bath on one side of the home, a private primary suite on the other, and a spacious guest suite with a full bath tucked above the garage. In the heart of the home is the beautifully remodeled kitchen, featuring quartz countertops, quality cabinetry, top-of-the-line appliances, and an open design that flows seamlessly into the main living areas. Hardwood floors extend throughout much of the home, while expansive windows fill the home with natural light. Stretching across the rear of the home is a spectacular heated and cooled sunroom overlooking the pool and gardens. Open to the living room, this inviting space offers room for both dining and relaxed conversation, making it a true extension of the home's living area and the perfect place to enjoy every season. The private primary suite is a true retreat, highlighted by a stunning spa-inspired bath featuring heated tile floors, a luxurious steam shower, a freestanding soaking tub, quartz countertops, and timeless white finishes that create a peaceful, elegant atmosphere. Outdoor living is every bit as impressive. The heated gunite pool is nestled within a lushly landscaped backyard that feels remarkably private. Just beyond, an expansive covered porch—completed approximately one year ago—is perfectly positioned off the primary suite and pool area. Built with insulated walls and ceiling, it was thoughtfully designed to be easily enclosed in the future, offering exceptional flexibility for year-round enjoyment. Built in 1997 and meticulously maintained, this home has been thoughtfully updated where it matters most, allowing the next owner to simply move in and enjoy. From the beautifully renovated interiors and resort-style outdoor living to the private boat slip and walkable access to the Jackson Yacht Club, Reservoir trails, and dog park, this is a rare opportunity to own one of Summers Bay's truly turnkey homes....
Contact an agent
Home facts
- Year built:1997
- Subdivision & Development:Summers Bay
- Listing ID #:4156283
- Added:50 day(s) ago
- Updated:September 06, 2026 at 06:14 AM
Rooms and interior
- Bedrooms:4
- Total bathrooms:4
- Full bathrooms:3
- Half bathrooms:1
- Flooring:Carpet, Tile, Wood
- Bathrooms Description:Double Vanity, Soaking Tub
- Kitchen Description:Double Vanity, Soaking Tub
Heating and cooling
- Cooling:Ceiling Fan(s), Central Air, Gas
- Heating:Central, Fireplace(s), Natural Gas
- Central air:Yes
Structure and exterior
- Year built:1997
- Lot Features:Corner Lot, Fenced, Front Yard, Garden, Landscaped, Level
- Architectural Style:French Acadian
- Construction Materials:Brick
- Exterior Features:Boat Slip, Landscaping Lights, Lighting, Private Yard, Rain Gutters
- Foundation Description:Concrete Perimeter, Slab
- Levels:1.5 Story
Schools
- High school:Ridgeland
- Middle school:Olde Towne
- Elementary school:Ann Smith
Utilities
- Water:Public
- Sewer:Public Sewer
Finances and disclosures
- Price:$545,000
- Tax amount:$2,587 (2025)
Features and amenities
- Laundry features:Electric Dryer Hookup
- Amenities:Breakfast Bar, Ceiling Fan(s), Crown Molding, Dry Bar, Entrance Foyer, Granite Counters, High Ceilings, His and Hers Closets, Pantry, Primary Downstairs, Sound System, Storage, Walk-In Closet(s)
- Pool features:Gunite, Heated, Hot Tub, In Ground
Parking
- Parking description:Attached, Garage Door Opener
- Garage:Yes
- Garage spaces:2
New listings near 100 Summers Lane
- Coming Soon
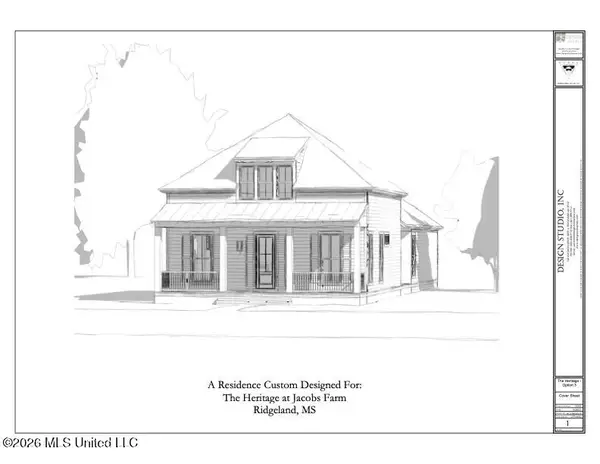 $358,340Coming Soon3 beds 2 baths1,558 sq. ft.
704 Green Oaks Circle, Ridgeland, MS 39157
MLS# 4160059Listed by: COLDWELL BANKER GRAHAM - New
 $145,900Active3 beds 2 baths1,323 sq. ft.
106 Keltingham Court, Ridgeland, MS 39157
MLS# 4161621Listed by: KELLER WILLIAMS - New
 $249,500Active3 beds 2 baths1,843 sq. ft.
7105 Edgewater Drive, Ridgeland, MS 39157
MLS# 4161594Listed by: COLDWELL BANKER GRAHAM - New
 $425,000Active4 beds 2 baths2,217 sq. ft.
104 Arbor Ridge Road, Ridgeland, MS 39157
MLS# 4161509Listed by: DELONG & BARKSDALE REALTY LLC - New
 $2,295,000Active4 beds 5 baths7,740 sq. ft.
100 Bridgewater Crossing, Ridgeland, MS 39157
MLS# 4161485Listed by: DELONG & BARKSDALE REALTY LLC - New
 $359,900Active4 beds 3 baths2,200 sq. ft.
209 Hillside Street, Ridgeland, MS 39157
MLS# 4161459Listed by: NIX-TANN & ASSOCIATES, INC. - New
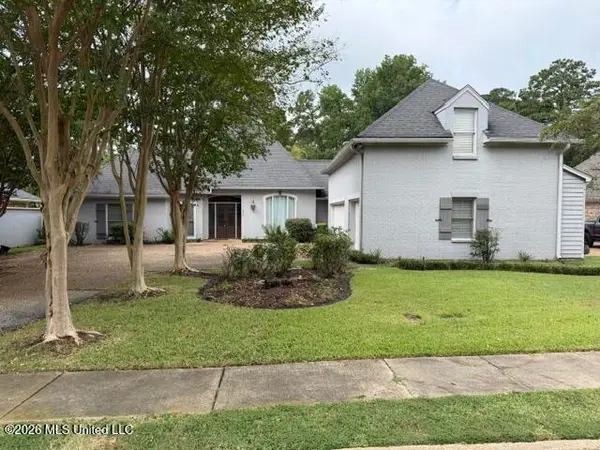 $364,900Active4 beds 4 baths2,734 sq. ft.
635 Wendover Way, Ridgeland, MS 39157
MLS# 4160838Listed by: HARPER HOMES REAL ESTATE LLC - New
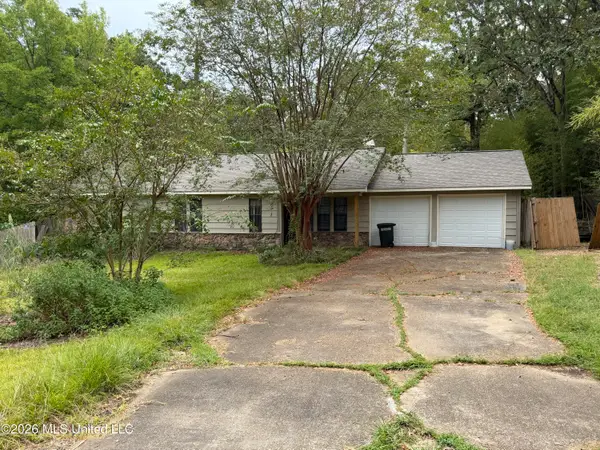 $130,000Active3 beds 2 baths1,513 sq. ft.
611 E Pine Needle Court, Ridgeland, MS 39157
MLS# 4160579Listed by: THE AGENCY HAUS LLC DBA AGENCY - Open Sun, 2 to 4pmNew
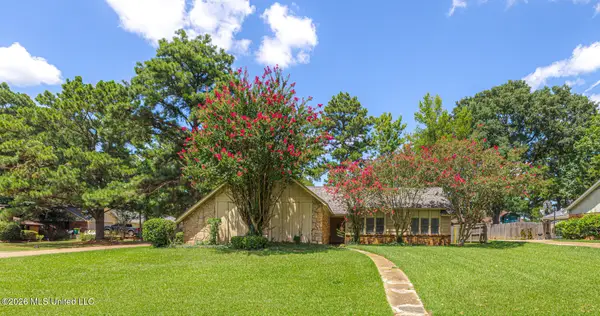 $233,000Active4 beds 2 baths1,589 sq. ft.
314 Pear Orchard Circle, Ridgeland, MS 39157
MLS# 4160492Listed by: W REAL ESTATE LLC 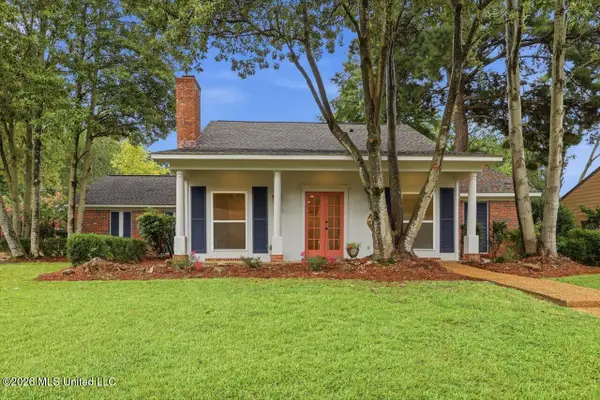 $325,000Active3 beds 2 baths1,800 sq. ft.
110 Honeysuckle Lane, Ridgeland, MS 39157
MLS# 4160396Listed by: FRONT GATE REALTY LLC


Protect your home and budget from life's surprises with an Assurant Home Warranty, backed by a partner that supports you through every step of homeownership. Explore Plans.
© 2023 - 2026 ERA Franchise Systems LLC. All rights reserved. ERA Franchise Systems LLC fully supports the principles of the Fair Housing Act and the Equal Opportunity Act. ERA, ERA Real Estate powered, and their respective logos are registered service marks of ERA Franchise Systems LLC. Each office is independently owned and operated.