
107 Carlton Boulevard, Ridgeland, MS 39157
Local realty services provided by:ERA TOP AGENT REALTY
Listed by: jeanhee kang
Office: muse llc.
MLS#:4154884
Source:MS_UNITED
Price summary
- Price:$1,149,999
- Price per sq. ft.:$250.98
- Monthly HOA dues:$126.33
About this home
Award-Winning Best in Mississippi Home—Voted by the Home Builders Association. This hidden gem is nestled in a prestigious gated community and offers an exceptional blend of luxury, comfort, and entertaining space. Featuring 4 bedrooms, 3 full bath, 1 hal bath, and 1 three-quarter bath, this beautifully designed home welcomes you with a dramatic 20 foot-high foyer and elegant spiral staircase. The the right is a formal dining room, while the left opens into a spacious living room and sitting area in an open-concept layout.. The gourmet kitchen is a chef's dream, complete with island counter seating, a walk-in pantry, and a bright breakfast room. Double French doors from the breakfast room lead to the stunning heated and cooled saltwater gunite pool and pool house and to the outdoor bar. The highlight is the expansive 1, 123 sqft outdoor entertainment bar with 20 -foot vaulted ceiling entirely clad in rich cypress wood. This show stopping space features a fire place, custom auto-sliding curtains, and is fully equipped with granite -top outdoor kitchen including far sink, ice maker, refrigerator, dishwasher, and cooking station. A convenient tree-quarter bath with shower and private iron gate entry make it perfect for guests. The primary suite boasts his-and-her closets and a spa -like bathroom with jetted tub, separate shower, and dual vanities. Upstairs, you will find an additional spacious sitting room. The home also includes two dry bars, plantation shutters, through out, and fenced backyard. Additional features include a three-car garage with storage room and fresh paint throughout. This move-in - ready masterpiece is truly one of kind. Seller is super motivated; Call your favorite agent Gate code #9981 24 hours advance appointment required by seller....
Contact an agent
Home facts
- Year built:2004
- Subdivision & Development:Carlton Parke
- Listing ID #:4154884
- Added:62 day(s) ago
- Updated:September 06, 2026 at 03:12 PM
Rooms and interior
- Bedrooms:4
- Total bathrooms:5
- Full bathrooms:3
- Half bathrooms:1
- Rooms Total:1
- Flooring:Carpet, Ceramic Tile, Hardwood, Wood
- Bathrooms Description:Double Vanity
- Kitchen Description:Double Vanity, Eat-in Kitchen, Kitchen Island
- Living area:4,582 sq. ft.
Heating and cooling
- Cooling:Ceiling Fan(s), Central Air, Electric, Exhaust Fan, Multi Units
- Heating:Central, Fireplace(s), Natural Gas
- Central air:Yes
Structure and exterior
- Year built:2004
- Building area:4,582 sq. ft.
- Lot area:0.6 Acres
- Lot Features:City Lot, Corner Lot, Fenced, Landscaped, Sprinklers In Front, Sprinklers In Rear
- Architectural Style:Traditional
- Construction Materials:Brick, Plaster
- Exterior Features:Built-in Barbecue, Gas Grill, Lighting, Outdoor Grill, Outdoor Kitchen, Outdoor Shower, Private Entrance, Private Yard, Rain Gutters
- Foundation Description:Slab
- Levels:2 Story
Schools
- High school:Ridgeland
- Middle school:Olde Towne
- Elementary school:Highland
Utilities
- Water:Public
- Sewer:Public Sewer
Finances and disclosures
- Price:$1,149,999
- Price per sq. ft.:$250.98
- Tax amount:$6,549 (2025)
Features and amenities
- Laundry features:Electric Dryer Hookup, Inside, Laundry Room, Sink
- Amenities:Bar, Breakfast Bar, Built-in Features, Ceiling Fan(s), Crown Molding, Drapes, Dry Bar, Entrance Foyer, Granite Counters, High Ceilings, His and Hers Closets, Insulated Windows, Pantry, Plantation Shutters, Primary Downstairs, Shutters, Storage, Walk-In Closet(s), Wet Bar, Window Treatments
- Pool features:Fenced, Gas Heat, Gunite, Heated, Hot Tub, In Ground, Outdoor Pool, Salt Water
Parking
- Total parking spaces:10
- Parking description:Attached, Circular Driveway, Concrete, Garage Door Opener, Parking Pad
- Garage:Yes
- Garage spaces:3
- Carport spaces:7
New listings near 107 Carlton Boulevard
- Coming Soon
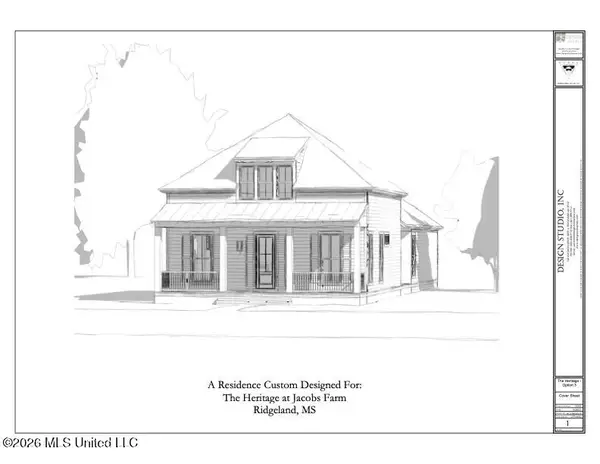 $358,340Coming Soon3 beds 2 baths1,558 sq. ft.
704 Green Oaks Circle, Ridgeland, MS 39157
MLS# 4160059Listed by: COLDWELL BANKER GRAHAM - New
 $145,900Active3 beds 2 baths1,323 sq. ft.
106 Keltingham Court, Ridgeland, MS 39157
MLS# 4161621Listed by: KELLER WILLIAMS - New
 $249,500Active3 beds 2 baths1,843 sq. ft.
7105 Edgewater Drive, Ridgeland, MS 39157
MLS# 4161594Listed by: COLDWELL BANKER GRAHAM - New
 $425,000Active4 beds 2 baths2,217 sq. ft.
104 Arbor Ridge Road, Ridgeland, MS 39157
MLS# 4161509Listed by: DELONG & BARKSDALE REALTY LLC - New
 $2,295,000Active4 beds 5 baths7,740 sq. ft.
100 Bridgewater Crossing, Ridgeland, MS 39157
MLS# 4161485Listed by: DELONG & BARKSDALE REALTY LLC - New
 $359,900Active4 beds 3 baths2,200 sq. ft.
209 Hillside Street, Ridgeland, MS 39157
MLS# 4161459Listed by: NIX-TANN & ASSOCIATES, INC. - New
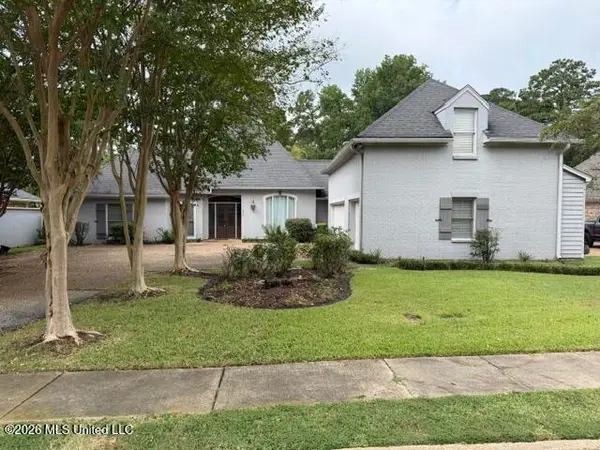 $364,900Active4 beds 4 baths2,734 sq. ft.
635 Wendover Way, Ridgeland, MS 39157
MLS# 4160838Listed by: HARPER HOMES REAL ESTATE LLC - New
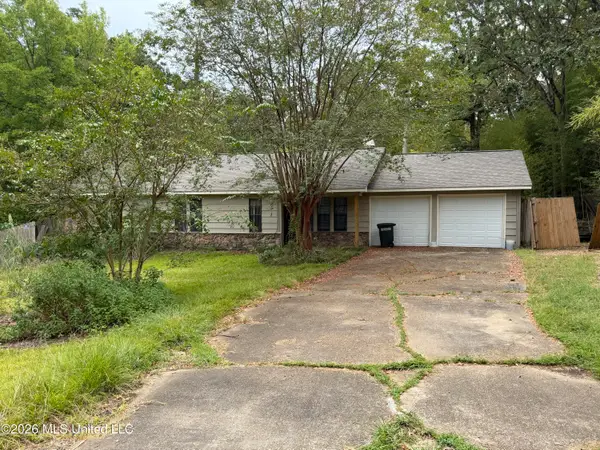 $130,000Active3 beds 2 baths1,513 sq. ft.
611 E Pine Needle Court, Ridgeland, MS 39157
MLS# 4160579Listed by: THE AGENCY HAUS LLC DBA AGENCY - Open Sun, 2 to 4pmNew
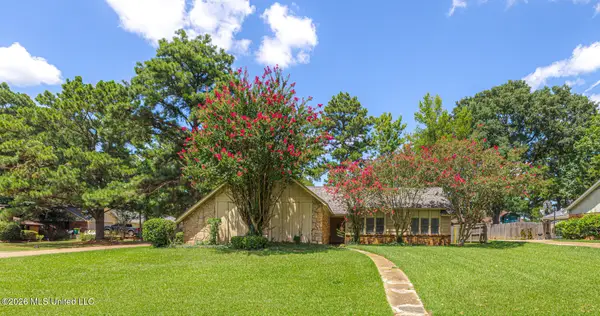 $233,000Active4 beds 2 baths1,589 sq. ft.
314 Pear Orchard Circle, Ridgeland, MS 39157
MLS# 4160492Listed by: W REAL ESTATE LLC 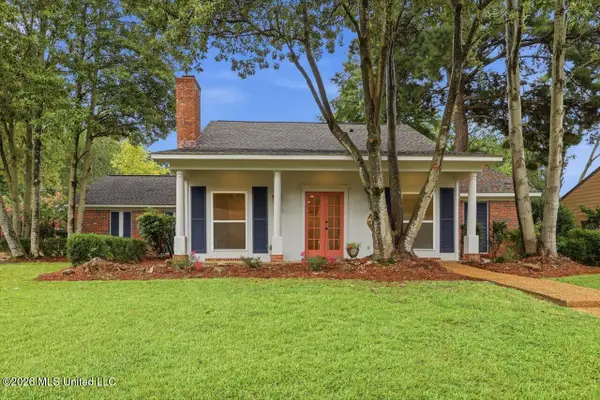 $325,000Active3 beds 2 baths1,800 sq. ft.
110 Honeysuckle Lane, Ridgeland, MS 39157
MLS# 4160396Listed by: FRONT GATE REALTY LLC


Protect your home and budget from life's surprises with an Assurant Home Warranty, backed by a partner that supports you through every step of homeownership. Explore Plans.
© 2023 - 2026 ERA Franchise Systems LLC. All rights reserved. ERA Franchise Systems LLC fully supports the principles of the Fair Housing Act and the Equal Opportunity Act. ERA, ERA Real Estate powered, and their respective logos are registered service marks of ERA Franchise Systems LLC. Each office is independently owned and operated.