
116 Herons Circle, Ridgeland, MS 39157
Local realty services provided by:ERA TOP AGENT REALTY
Listed by: laurie defoe
Office: nix-tann & associates, inc.
MLS#:4168751
Source:MS_UNITED
Price summary
- Price:$879,900
- Price per sq. ft.:$246.61
About this home
WELL MAINTAINED 4 bedrooms 3.5 bath home featuring an open floor plan with plenty of room for family living and entertaining. The spacious kitchen offers an island, gas cooktop, double ovens, pantry, and open shelving, and flows seamlessly into a keeping room with a cozy fireplace. The dining room features beautiful shiplap walls and stacked windows that fill the space with natural light. The family room offers a fireplace, custom built-ins and windows overlooking the covered back porch, complete with an additional fireplace and built-in gas grill - perfect for outdoor entertaining. The primary suite features a wonderful walk-in closet and spacious bath with a garden tub, separate shower, and separate vanities. Additional features include a half bath and laundry room with sink and abundant storage, a nearby office nook with built-in desk and storage provides a convenient workspace. The three-car garage offers additional storage space. Recent updates include fresh paint and refinished floors. Inviting outdoor living spaces add to the home's appeal. Bridgewater residents enjoy wonderful neighborhood amenities, including a swimming pool, clubhouse, playground and tennis courts....
Contact an agent
Home facts
- Year built:2020
- Subdivision & Development:Bridgewater
- Listing ID #:4168751
- Added:1 day(s) ago
- Updated:November 18, 2026 at 07:41 PM
Rooms and interior
- Bedrooms:4
- Total bathrooms:4
- Full bathrooms:3
- Half bathrooms:1
- Flooring:Hardwood, Tile
- Kitchen Description:Eat-in Kitchen, Kitchen Island
- Living area:3,568 sq. ft.
Heating and cooling
- Cooling:Central Air
- Heating:Central, Natural Gas
- Central air:Yes
Structure and exterior
- Year built:2020
- Building area:3,568 sq. ft.
- Lot area:0.59 Acres
- Architectural Style:Contemporary, Farmhouse
- Construction Materials:Brick, Masonite
- Exterior Features:Outdoor Kitchen
- Foundation Description:Conventional
- Levels:1 Story
Schools
- High school:Ridgeland
- Middle school:Olde Towne
- Elementary school:Ann Smith
Utilities
- Water:Public
- Sewer:Public Sewer
Finances and disclosures
- Price:$879,900
- Price per sq. ft.:$246.61
- Tax amount:$6,279 (2025)
Features and amenities
- Laundry features:Laundry Room
- Amenities:Ceiling Fan(s), Entrance Foyer, High Ceilings, His and Hers Closets, Insulated Windows, Open Floorplan, Pantry, Primary Downstairs, Storage
Parking
- Parking description:Concrete, Garage Door Opener
- Garage:Yes
- Garage spaces:3
New listings near 116 Herons Circle
- Coming Soon
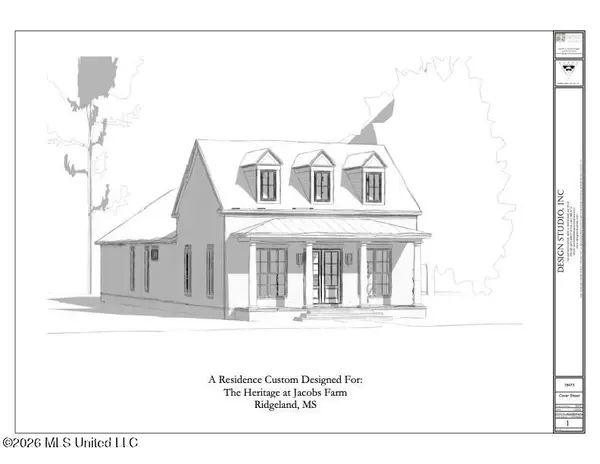 $409,640Coming Soon3 beds 3 baths1,830 sq. ft.
702 Green Oaks Circle, Ridgeland, MS 39157
MLS# 4162462Listed by: COLDWELL BANKER GRAHAM - Coming Soon
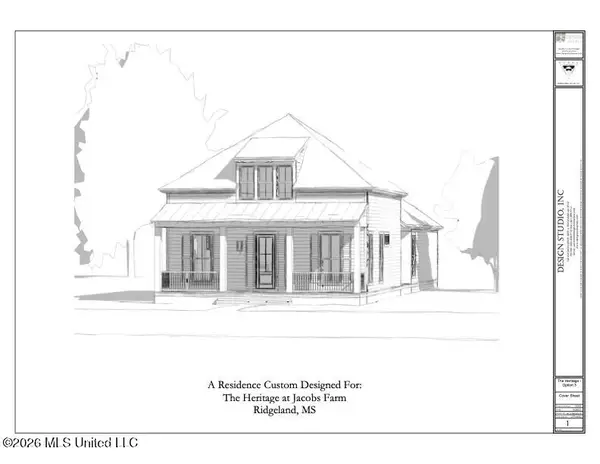 $358,340Coming Soon3 beds 2 baths1,558 sq. ft.
704 Green Oaks Circle, Ridgeland, MS 39157
MLS# 4160059Listed by: COLDWELL BANKER GRAHAM - New
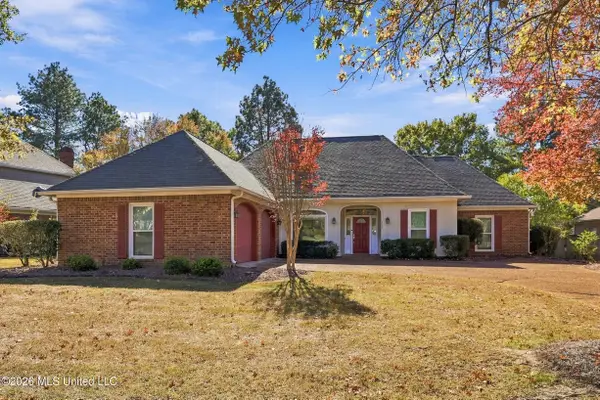 $397,000Active4 beds 3 baths2,454 sq. ft.
300 Indian Gate Circle, Ridgeland, MS 39157
MLS# 4168713Listed by: CRYE-LEIKE - New
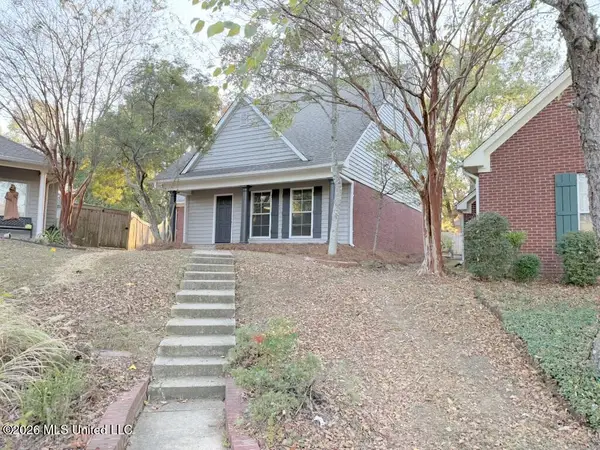 $289,900Active3 beds 3 baths1,965 sq. ft.
616 Camdenpark Drive, Ridgeland, MS 39157
MLS# 4168395Listed by: FRONTLINE PROPERTIES - New
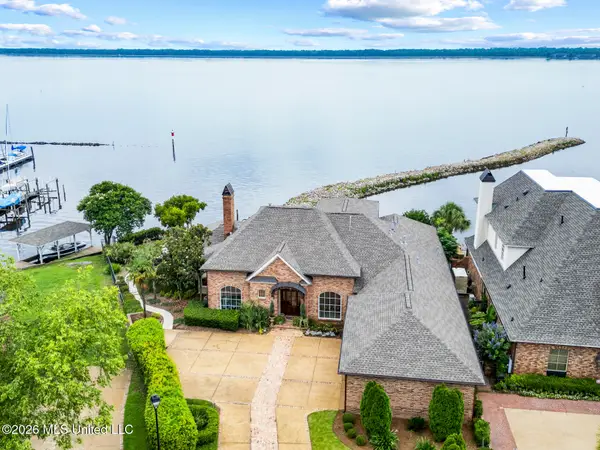 $1,850,000Active4 beds 5 baths4,843 sq. ft.
134 Summers Bay, Ridgeland, MS 39157
MLS# 4168311Listed by: DELONG & BARKSDALE REALTY LLC - New
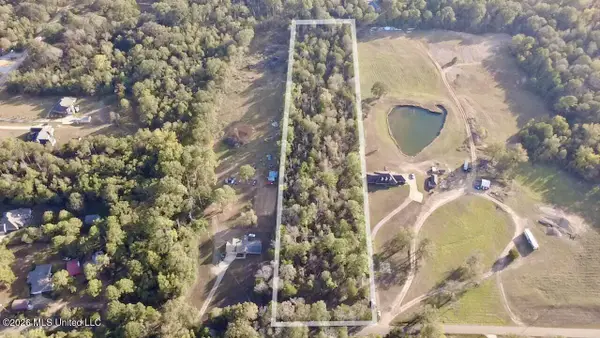 $199,999Active5.8 Acres
Greens Crossing Road, Ridgeland, MS 39157
MLS# 4168078Listed by: BACKWOODS LAND COMPANY, LLC 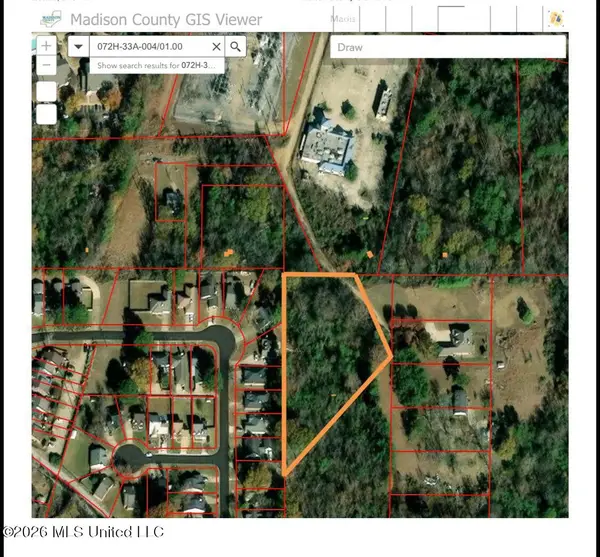 $120,000Active2 Acres
Thompson Shelton Road, Ridgeland, MS 39157
MLS# 4167637Listed by: NEXTHOME REALTY EXPERIENCE $11,500,000Active15 Acres
0000 Colony Park Blvd, Ridgeland, MS 39157
MLS# 4167452Listed by: HARRIGILL REAL ESTATE, LLC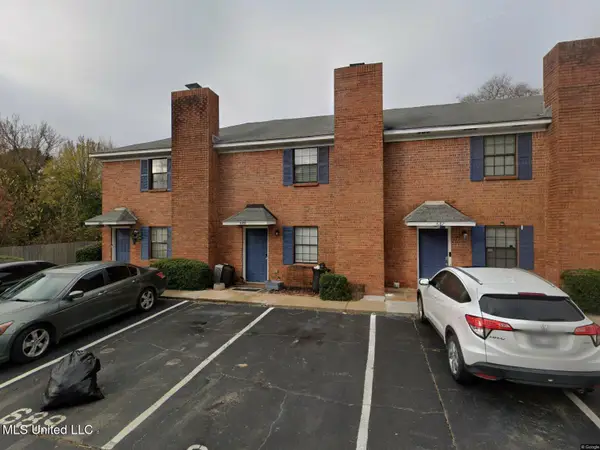 $124,900Active2 beds 2 baths1,203 sq. ft.
689 West Drive, Ridgeland, MS 39157
MLS# 4167330Listed by: SOUTHERN HOMES REAL ESTATE


Protect your home and budget from life's surprises with an Assurant Home Warranty, backed by a partner that supports you through every step of homeownership. Explore Plans.
© 2023 - 2026 ERA Franchise Systems LLC. All rights reserved. ERA Franchise Systems LLC fully supports the principles of the Fair Housing Act and the Equal Opportunity Act. ERA, ERA Real Estate powered, and their respective logos are registered service marks of ERA Franchise Systems LLC. Each office is independently owned and operated.