
81 Breakers Lane, Ridgeland, MS 39157
Local realty services provided by:ERA TOP AGENT REALTY
Listed by: debra a thomas
Office: century 21 david stevens
MLS#:4159753
Source:MS_UNITED
Price summary
- Price:$399,900
- Price per sq. ft.:$168.31
- Monthly HOA dues:$580
About this home
Experience the best of waterfront living in this exceptional three level condominium featuring water views on both sides. The condo fees include the internet, pool and its maintenance, a boat slip. your roof and a gated entrance and leasehold fee. They also maintain the exterior siding. Designed for entertaining and enjoying all the amenities the Reservoir has to offer. This includes boating, skiing, fishing, sail boating, and much more! There are many local restaurants and plenty of shopping. This home offers an open, inviting atmosphere with gorgeous wood floors. The kitchen has all stainless appliances which includes a stainless refrigerator and attractive granite counter tops. The kitchen overlooks the gathering area with a fireplace and again the gorgeous views. A half bath is on the second level for your guest as is the main gathering room, a mere five steps away and has walls of shelving for your books and collectibles. A private boat slip makes getting out on the water effortless, while the enclosed garage provides secure parking and additional convenience. There is also community pool and club house for your use. With multiple levels of living space, there is plenty of room to relax and entertain guest and take in the stunning surroundings. The primary bedroom features a fireplace and ensuite bath. The bath has two vanities, an under counter refrigerator, a walk-in shower and a jetted tub! All overlooking the water. the guest bath is just beside the other two bedrooms. These are on the top level. the condo fees are 580 per month but includes so many items...
Contact an agent
Home facts
- Year built:1980
- Subdivision & Development:The Breakers
- Listing ID #:4159753
- Added:1 day(s) ago
- Updated:August 20, 2026 at 03:06 PM
Rooms and interior
- Bedrooms:3
- Total bathrooms:3
- Full bathrooms:2
- Half bathrooms:1
- Flooring:Bamboo, Carpet, Ceramic Tile, Hardwood, Marble, Wood
- Bathrooms Description:Double Vanity, Soaking Tub
- Kitchen Description:Double Vanity, Eat-in Kitchen, Soaking Tub
- Living area:2,376 sq. ft.
Heating and cooling
- Cooling:Ceiling Fan(s), Central Air, Dual, Electric, Exhaust Fan, Gas
- Heating:Central, Fireplace(s), Natural Gas
- Central air:Yes
Structure and exterior
- Year built:1980
- Building area:2,376 sq. ft.
- Lot area:0.02 Acres
- Lot Features:City Lot, Level, Views
- Architectural Style:Traditional
- Construction Materials:Clapboard, HardiPlank Type
- Exterior Features:Balcony, Boat Slip, Landscaping Lights, Lighting, Private Entrance
- Foundation Description:Slab
- Levels:3+ Story
Schools
- High school:Ridgeland
- Middle school:Olde Towne
- Elementary school:Ann Smith
Utilities
- Water:Community, Public
- Sewer:Public Sewer
Finances and disclosures
- Price:$399,900
- Price per sq. ft.:$168.31
- Tax amount:$2,072 (2025)
Features and amenities
- Laundry features:Electric Dryer Hookup, Laundry Closet, Upper Level
- Amenities:Aluminum Frames, Blinds, Bookcases, Breakfast Bar, Built-in Features, Ceiling Fan(s), Dry Bar, Entrance Foyer, Granite Counters, High Ceilings, High Speed Internet, His and Hers Closets, Insulated Windows, Pantry, Recessed Lighting, Storage, Track Lighting, Walk-In Closet(s)
Parking
- Total parking spaces:2
- Parking description:Attached, Concrete, Direct Access, Garage Door Opener, Storage
- Garage:Yes
- Garage spaces:2
New listings near 81 Breakers Lane
- Coming Soon
 $854,900Coming Soon4 beds 5 baths2,950 sq. ft.
233 Parke Drive, Ridgeland, MS 39157
MLS# 4152676Listed by: C H & COMPANY REAL ESTATE - New
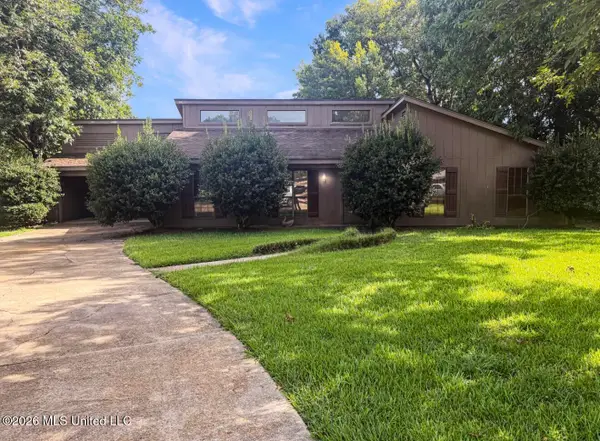 $234,000Active3 beds 2 baths1,874 sq. ft.
328 S Longmeadow Court, Ridgeland, MS 39157
MLS# 4159449Listed by: METRO REALTY, LLC - New
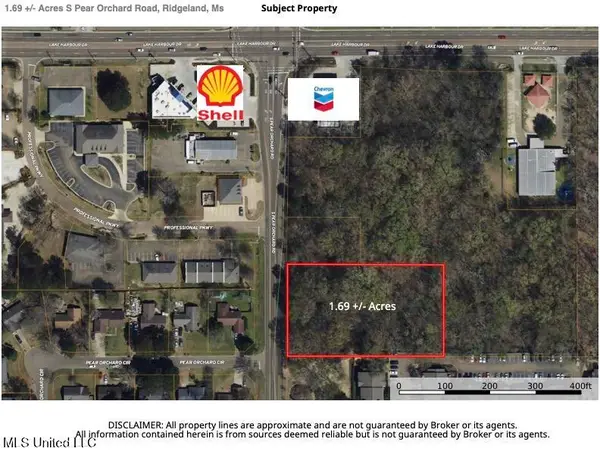 $210,000Active1.69 Acres
S Pear Orchard Road, Ridgeland, MS 39157
MLS# 4159459Listed by: LEE HAWKINS, REALTY  $235,000Pending3 beds 2 baths1,413 sq. ft.
1015 Carlyle Cove, Ridgeland, MS 39157
MLS# 4159314Listed by: REALTY OF AMERICA (ROA) $179,900Pending3 beds 2 baths1,528 sq. ft.
239 Walnut Ridge Street, Ridgeland, MS 39157
MLS# 4159272Listed by: KELLER WILLIAMS $17,500Pending2 beds 2 baths1,098 sq. ft.
1855 Mary Myles Road, Ridgeland, MS 39157
MLS# 4158904Listed by: EDWARDS REALTY CO.- New
 $399,900Active4 beds 4 baths2,998 sq. ft.
609 Kinsington Court, Ridgeland, MS 39157
MLS# 4158896Listed by: ROBIN REALTY LLC 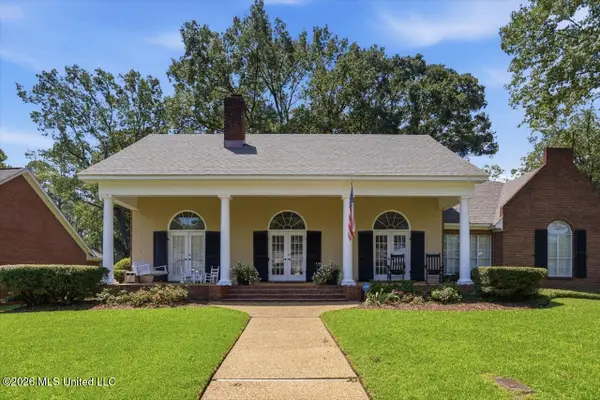 $279,900Pending3 beds 2 baths1,871 sq. ft.
282 Woodrun Drive, Ridgeland, MS 39157
MLS# 4158816Listed by: HOPPER PROPERTIES- New
 $269,000Active3 beds 2 baths1,824 sq. ft.
308 Autumn Crest Drive, Ridgeland, MS 39157
MLS# 4158799Listed by: KELLER WILLIAMS


Protect your home and budget from life's surprises with an Assurant Home Warranty, backed by a partner that supports you through every step of homeownership. Explore Plans.
© 2023 - 2026 ERA Franchise Systems LLC. All rights reserved. ERA Franchise Systems LLC fully supports the principles of the Fair Housing Act and the Equal Opportunity Act. ERA, ERA Real Estate powered, and their respective logos are registered service marks of ERA Franchise Systems LLC. Each office is independently owned and operated.