
18243 Village Drive, Saucier, MS 39574
Local realty services provided by:ERA TOP AGENT REALTY
Listed by: timothy m switzer
Office: coastal realty group
MLS#:4162691
Source:MS_UNITED
Price summary
- Price:$249,000
- Price per sq. ft.:$141.48
About this home
Welcome home to this inviting 3-bedroom, 2-bath property featuring a spacious, open-concept living area with vaulted ceilings and a cozy fireplace. Beautiful brick flooring adds warmth and character throughout the main living space. The primary suite includes a well-appointed bathroom with a double vanity, jetted soaking tub, and separate shower. Situated on a corner lot, the home also offers a large, fully fenced backyard with plenty of room to relax, entertain, or play. Tucked away in a peaceful, established neighborhood, this home is one you'll definitely want to see in person!
Contact an agent
Home facts
- Year built:2000
- Subdivision & Development:Robinwood Village
- Listing ID #:4162691
- Added:1 day(s) ago
- Updated:September 17, 2026 at 03:51 AM
Rooms and interior
- Bedrooms:3
- Total bathrooms:2
- Full bathrooms:2
- Flooring:Brick, Ceramic Tile, Laminate
- Bathrooms Description:Double Vanity
- Kitchen Description:Double Vanity
- Living area:1,760 sq. ft.
Heating and cooling
- Cooling:Ceiling Fan(s), Central Air
- Heating:Central, Electric
- Central air:Yes
Structure and exterior
- Year built:2000
- Building area:1,760 sq. ft.
- Lot area:0.55 Acres
- Lot Features:Corner Lot
- Architectural Style:Traditional
- Construction Materials:Brick Veneer, Siding
- Foundation Description:Slab
- Levels:1 Story
Utilities
- Water:Public
- Sewer:Public Sewer, Sewer Connected
Finances and disclosures
- Price:$249,000
- Price per sq. ft.:$141.48
- Tax amount:$1,350 (2025)
Features and amenities
- Laundry features:Laundry Room
- Amenities:Breakfast Bar, Cathedral Ceiling(s), Ceiling Fan(s), Entrance Foyer, High Ceilings, Laminate Counters, Vaulted Ceiling(s), Walk-In Closet(s)
Parking
- Parking description:Garage Faces Side
- Garage:Yes
- Garage spaces:2
New listings near 18243 Village Drive
- Coming Soon
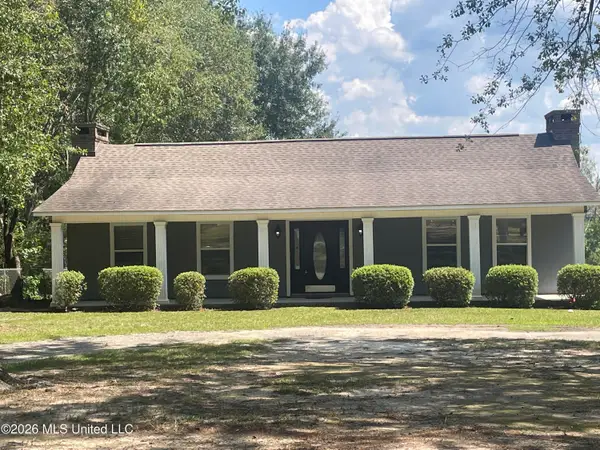
 $275,000Coming Soon3 beds 2 baths1,450 sq. ft.
19701 Wallace Way, Saucier, MS 39574
MLS# 4143038Listed by: EAGENT GULF COAST - New
 $279,995Active2 beds 2 baths1,275 sq. ft.
18356 Shaw Road, Saucier, MS 39574
MLS# 4162679Listed by: THE ALDERMAN GROUP-TAG REALTY, LLC - New
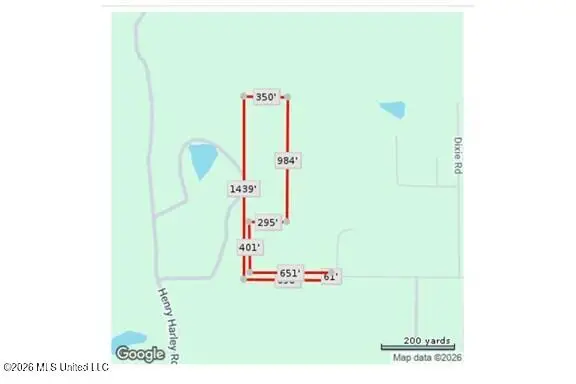 $137,000Active9.2 Acres
Hartery, Saucier, MS 39574
MLS# 4162662Listed by: EXPECT REALTY - New
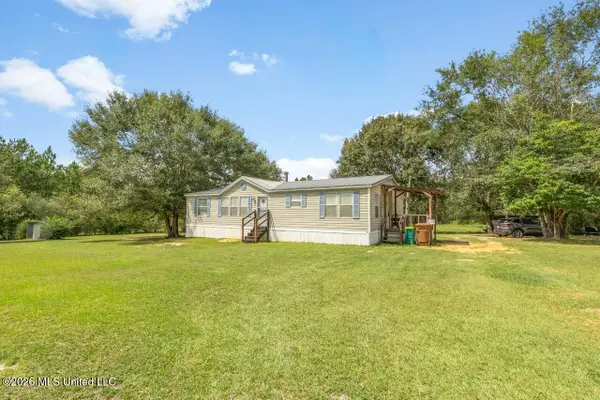 $159,900Active3 beds 2 baths1,463 sq. ft.
18276 Simmons Drive, Saucier, MS 39574
MLS# 4162620Listed by: BLACKWATER REALTY - New
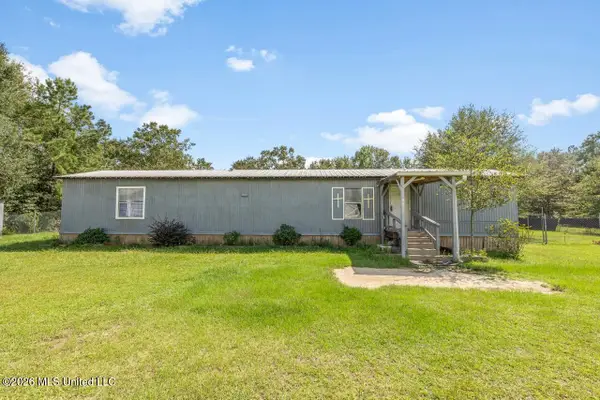 $99,000Active4 beds 2 baths1,120 sq. ft.
21477 Mcdowell Road, Saucier, MS 39574
MLS# 4162547Listed by: BLACKWATER REALTY - New
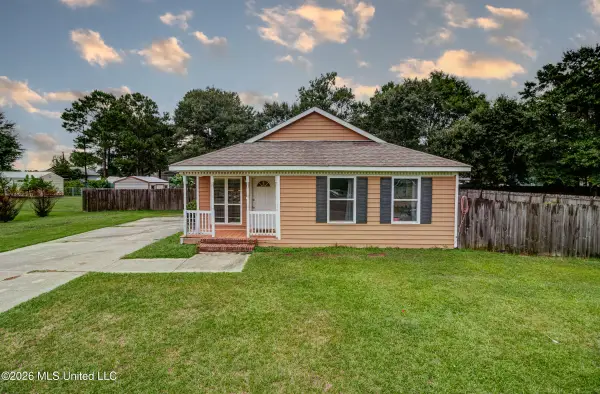 $175,000Active3 beds 2 baths1,385 sq. ft.
19116 Crestwick Street, Saucier, MS 39574
MLS# 4162481Listed by: ELLIS REALTY - New
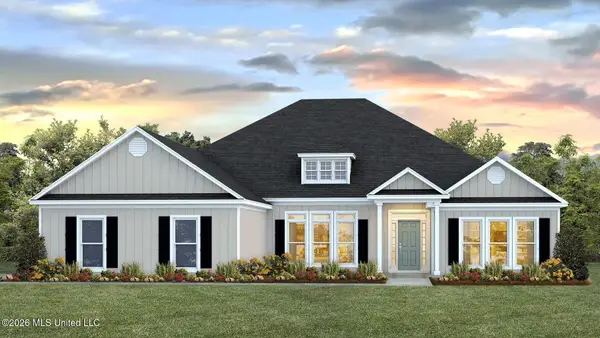 $485,900Active4 beds 3 baths2,942 sq. ft.
22290 Success Road, Saucier, MS 39574
MLS# 4162414Listed by: D R HORTON - New
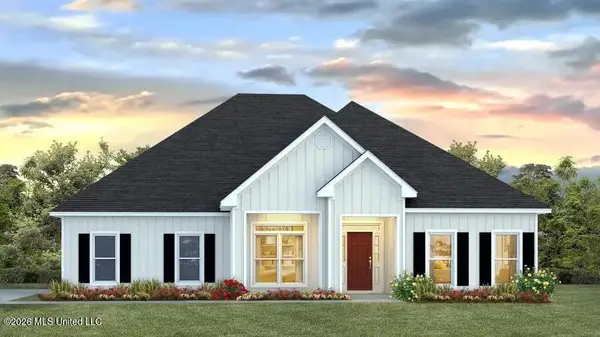 $500,900Active5 beds 3 baths3,113 sq. ft.
22324 Success Road, Saucier, MS 39574
MLS# 4162446Listed by: D R HORTON - New
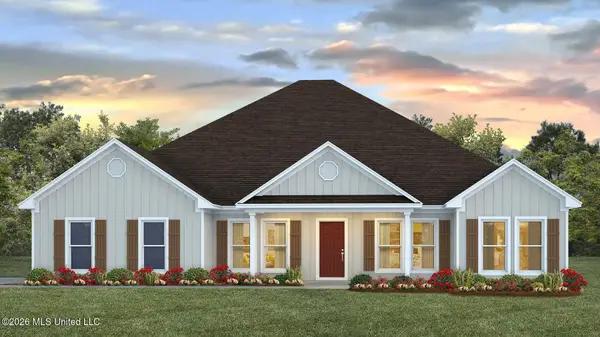 $490,900Active4 beds 3 baths2,997 sq. ft.
22356 Success Road, Saucier, MS 39574
MLS# 4162449Listed by: D R HORTON


Protect your home and budget from life's surprises with an Assurant Home Warranty, backed by a partner that supports you through every step of homeownership. Explore Plans.
© 2023 - 2026 ERA Franchise Systems LLC. All rights reserved. ERA Franchise Systems LLC fully supports the principles of the Fair Housing Act and the Equal Opportunity Act. ERA, ERA Real Estate powered, and their respective logos are registered service marks of ERA Franchise Systems LLC. Each office is independently owned and operated.