
18450 Deer Drive, Saucier, MS 39574
Local realty services provided by:ERA TOP AGENT REALTY
Listed by: deborah s benoit
Office: plantation properties
MLS#:4166468
Source:MS_UNITED
Price summary
- Price:$399,900
- Price per sq. ft.:$204.66
About this home
This southern beauty was completely renovated less than 2 years ago. You will be captivated the moment you enter the foyer and glimpse a view of the lake. A split floor plan offers privacy and comfort. The phenomenal kitchen is one of sheer beauty and offers the most discriminating chef his own creative space to cook and visit. Gorgeous cabinetry features granite counters, glass display doors, self=closing drawers, stainless appliances, over-sized island, and a pot filler in the custom-designed tile centerpiece. Primary bedroom and ensuite lack nothing in design or space. The back deck has a retractable patio cover that offers shade, enabling you to enjoy many quiet moments. This very desirable neighborhood is close to amenities and conveniences and just a short drive to the Mississippi Gulf Coast! Treat yourself to a fine Christmas gift right here!
Contact an agent
Home facts
- Year built:2003
- Subdivision & Development:Robinwood Forest
- Listing ID #:4166468
- Added:3 day(s) ago
- Updated:October 27, 2026 at 05:02 PM
Rooms and interior
- Bedrooms:3
- Total bathrooms:2
- Full bathrooms:2
- Rooms Total:5
- Flooring:Laminate, Luxury Vinyl
- Bathrooms Description:Double Vanity
- Kitchen Description:Double Vanity, Kitchen Island
- Living area:1,954 sq. ft.
Heating and cooling
- Cooling:Central Air
- Heating:Central
- Central air:Yes
Structure and exterior
- Year built:2003
- Building area:1,954 sq. ft.
- Lot area:1.35 Acres
- Lot Features:Cleared, Sloped
- Architectural Style:Traditional
- Construction Materials:Brick
- Exterior Features:Rain Gutters
- Foundation Description:Slab
- Levels:1 Story
Utilities
- Water:Public
- Sewer:Public Sewer, Sewer Connected
Finances and disclosures
- Price:$399,900
- Price per sq. ft.:$204.66
- Tax amount:$1,522 (2025)
Features and amenities
- Laundry features:Electric Dryer Hookup, Laundry Room
- Amenities:Granite Counters, Insulated Windows, Open Floorplan, Pantry, Recessed Lighting, Storage
Parking
- Parking description:Concrete, Driveway, Garage Faces Side, Inside Entrance
- Garage:Yes
- Garage spaces:2424
New listings near 18450 Deer Drive
- Coming Soon
 $275,000Coming Soon3 beds 2 baths1,450 sq. ft.
19701 Wallace Way, Saucier, MS 39574
MLS# 4143038Listed by: EAGENT GULF COAST - New
 $45,000Active1 Acres
1 Old Hwy 49, Saucier, MS 39574
MLS# 4166273Listed by: EXIT REALTY HEART PROPERTIES - New
 $189,900Active3 beds 2 baths1,848 sq. ft.
19561 Lennis Cuevas Road, Saucier, MS 39574
MLS# 4166488Listed by: RISE REAL ESTATE COMPANY, LLC. - New
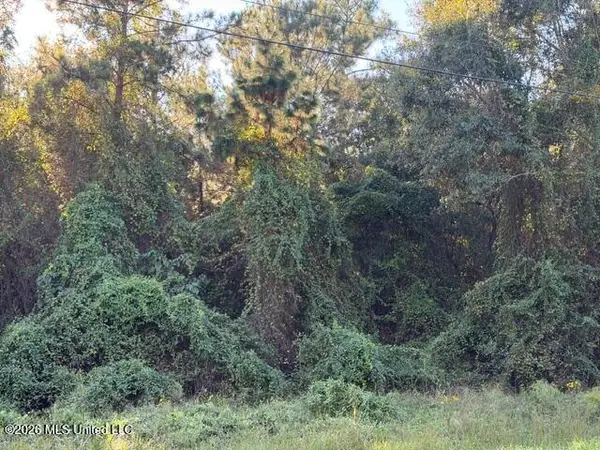 $27,500Active0.76 Acres
W Wortham Road, Saucier, MS 39574
MLS# 4166267Listed by: VETERANS REALTY - New
 $45,000Active1 Acres
00 Old Hwy 49 Road, Saucier, MS 39574
MLS# 4166279Listed by: EXIT REALTY HEART PROPERTIES - New
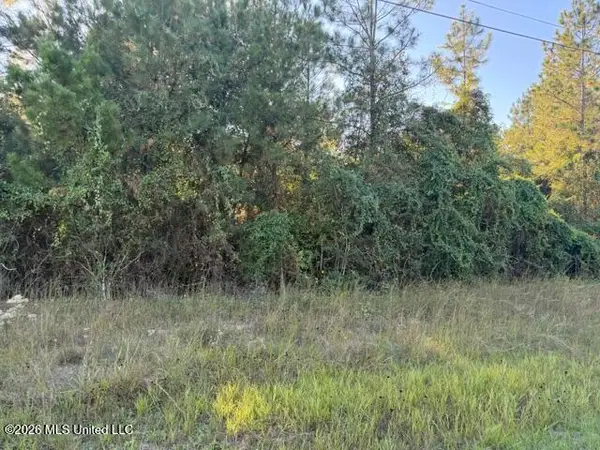 $25,500Active0.56 Acres
W Wortham Road, Saucier, MS 39574
MLS# 4166263Listed by: VETERANS REALTY - New
 $199,900Active4 beds 2 baths1,350 sq. ft.
19094 Riverline Drive, Saucier, MS 39574
MLS# 4166024Listed by: COASTAL REALTY GROUP - New
 $359,900Active4 beds 3 baths2,233 sq. ft.
18134 S Village Drive, Saucier, MS 39574
MLS# 4165855Listed by: CENTURY 21 BUSCH REALTY GROUP - New
 $90,000Active4.3 Acres
Nhn Lot 14 Bethel Road, Saucier, MS 39574
MLS# 4165841Listed by: EXIT COASTAL GATEWAY REALTY


Protect your home and budget from life's surprises with an Assurant Home Warranty, backed by a partner that supports you through every step of homeownership. Explore Plans.
© 2023 - 2026 ERA Franchise Systems LLC. All rights reserved. ERA Franchise Systems LLC fully supports the principles of the Fair Housing Act and the Equal Opportunity Act. ERA, ERA Real Estate powered, and their respective logos are registered service marks of ERA Franchise Systems LLC. Each office is independently owned and operated.