
1720 Country Club Road, Senatobia, MS 38668
Local realty services provided by:ERA TOP AGENT REALTY
Listed by: ann todd
Office: capstone realty services
MLS#:4166548
Source:MS_UNITED
Price summary
- Price:$470,000
- Price per sq. ft.:$163.76
About this home
ROOM TO LIVE, WORK AND PLAY in BARTLETT WOODS! Come home to Bartlett Woods S/D in Senatobia, MS! This charming 3 bedrooms, 3 bath home sits on a full 1 acre lot and offers easy-care hardwood and ceramic flooring on both levels, with no carpet to worry about. The inviting living room is 20 x 21' with raised ceiling and masonry fireplace. The kitchen is ready for everyday life and entertaining, with granite countertops, stainless appliances, tile floors, and a convenient eating bar. Start your mornings in the 10 x 11' breakfast area, where the bay window looks out over the backyard. A bright sunroom and a private study give more room to relax or work from home, and every bedroom has its own walk-in closet. Pet Lovers will appreciate the rare separate dog room. Outside, you will enjoy a back patio, a classic white picket fence, and a 20 x 24 bricked shop with electricity. It is ideal for a workshop, hobbies, or extra storage. Space, function, and Southern Charm!! All in one place!!
Contact an agent
Home facts
- Year built:1999
- Subdivision & Development:Bartlett
- Listing ID #:4166548
- Added:1 day(s) ago
- Updated:October 27, 2026 at 05:01 PM
Rooms and interior
- Bedrooms:3
- Total bathrooms:3
- Full bathrooms:3
- Flooring:Tile
- Kitchen Description:Kitchen Island
- Living area:2,870 sq. ft.
Heating and cooling
- Cooling:Central Air
- Heating:Central, Fireplace(s)
- Central air:Yes
Structure and exterior
- Year built:1999
- Building area:2,870 sq. ft.
- Lot area:1 Acres
- Lot Features:Rectangular Lot
- Architectural Style:Traditional
- Construction Materials:Brick
- Exterior Features:Rain Gutters
- Foundation Description:Slab
- Levels:2 Story
Schools
- High school:Senatobia
- Middle school:Senatobia Middle School
- Elementary school:Senatobia
Utilities
- Water:Public
- Sewer:Public Sewer, Sewer Connected
Finances and disclosures
- Price:$470,000
- Price per sq. ft.:$163.76
- Tax amount:$3,929 (2025)
Features and amenities
- Laundry features:Electric Dryer Hookup, Laundry Room, Lower Level, Main Level, Sink
- Amenities:Blinds, Ceiling Fan(s), Granite Counters, High Ceilings, Pantry
Parking
- Parking description:Circular Driveway, Concrete, Enclosed, Garage Door Opener, Paved
- Garage:Yes
- Garage spaces:2
New listings near 1720 Country Club Road
- New
 $84,900Active5 Acres
Cypress Corner Road, Senatobia, MS 38668
MLS# 4166079Listed by: RE/MAX REALTY GROUP - New
 $314,900Active4 beds 2 baths1,852 sq. ft.
104 Creekside Drive, Senatobia, MS 38668
MLS# 4166084Listed by: RE/MAX REALTY GROUP 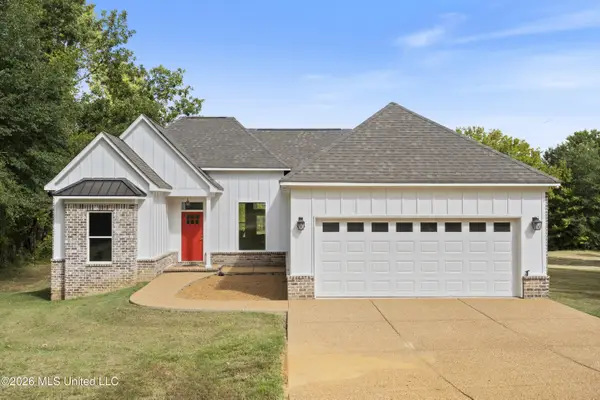 $329,900Pending3 beds 2 baths1,542 sq. ft.
2989 Brownlee Road, Senatobia, MS 38668
MLS# 4165622Listed by: RE/MAX REALTY GROUP $185,000Active2 beds 1 baths1,091 sq. ft.
6815 Yellow Dog Road, Senatobia, MS 38668
MLS# 4165574Listed by: AGNER & ASSOCIATES $180,000Active3 beds 2 baths1,454 sq. ft.
317 Ridgetop Drive, Senatobia, MS 38668
MLS# 4165519Listed by: CRYE-LEIKE OF MS-SH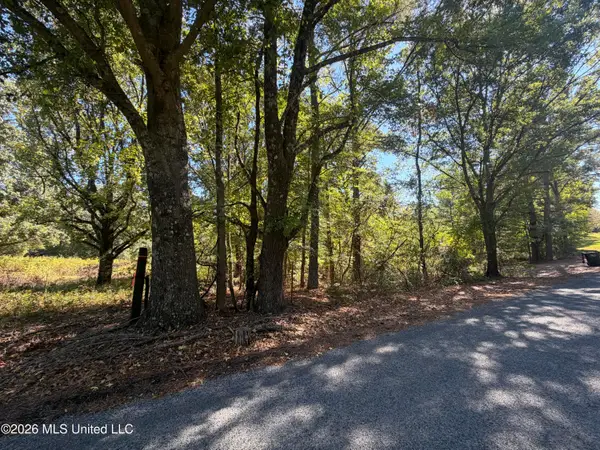 $65,000Active4.13 Acres
Brownlee Road, Senatobia, MS 38668
MLS# 4165086Listed by: CRYE-LEIKE HERNANDO $295,000Pending4 beds 2 baths1,752 sq. ft.
1051 Silverhills Drive, Senatobia, MS 38668
MLS# 4164912Listed by: UNITED REAL ESTATE MID-SOUTH $369,000Active4 beds 2 baths2,244 sq. ft.
109 Ethelyn Smith Drive, Senatobia, MS 38668
MLS# 4164870Listed by: BURCH REALTY GROUP HERNANDO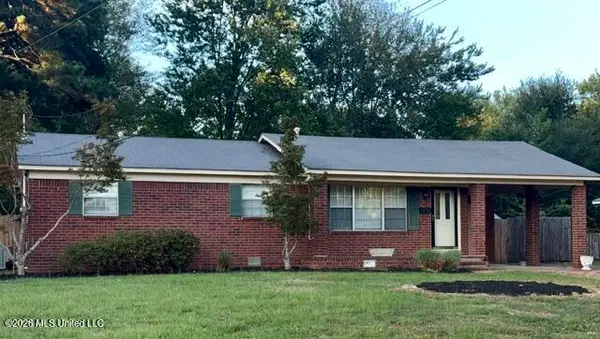 $229,000Pending4 beds 2 baths1,830 sq. ft.
105 Southern Avenue, Senatobia, MS 38668
MLS# 4164469Listed by: BURCH REALTY GROUP HERNANDO


Protect your home and budget from life's surprises with an Assurant Home Warranty, backed by a partner that supports you through every step of homeownership. Explore Plans.
© 2023 - 2026 ERA Franchise Systems LLC. All rights reserved. ERA Franchise Systems LLC fully supports the principles of the Fair Housing Act and the Equal Opportunity Act. ERA, ERA Real Estate powered, and their respective logos are registered service marks of ERA Franchise Systems LLC. Each office is independently owned and operated.