
448 Oakley Road, Senatobia, MS 38668
Local realty services provided by:ERA TOP AGENT REALTY
Listed by: christy savage
Office: burch realty group hernando
MLS#:4150415
Source:MS_UNITED
Price summary
- Price:$399,900
- Price per sq. ft.:$125.2
About this home
Peaceful country living with privacy, acreage, and incredible space both inside and out! Situated on approximately 6.6 acres in Senatobia, this unique property offers 4 bedrooms, 4.5 baths, approximately 3,194 square feet, scenic surroundings, and multiple levels of decks and balconies designed for relaxing, entertaining, and making lifelong memories. The dramatic living room features soaring vaulted ceilings, walls of windows, beautiful natural light, and striking open-to-below views from the second level. The spacious main-level primary suite includes its own fireplace and large private bath with Jacuzzi tub beneath a skylight and separate shower. Upstairs, the oversized guest bedrooms offer private balcony access, creating peaceful personal retreats with beautiful views of the property. The kitchen features Corian countertops, double farm sink, abundant cabinetry, and excellent workspace for everyday living and gatherings. A large family/game room offers flexible space for entertaining, hobbies, or additional living area. Outdoor living is where this property truly shines with expansive multi-level decking overlooking the peaceful acreage and wooded setting. The property also includes a private well, pond, attached garage, and open space that could easily be fenced for horses or other animals. One of the standout features is the massive detached workshop/garage complete with two roll-up doors and additional storage space — ideal for equipment, recreational vehicles, storage, projects, or hobby space. This one-of-a-kind property offers the perfect combination of privacy, space, functionality, and character while still being convenient to town....
Contact an agent
Home facts
- Year built:1990
- Listing ID #:4150415
- Added:1 day(s) ago
- Updated:May 23, 2026 at 10:40 PM
Rooms and interior
- Bedrooms:4
- Total bathrooms:5
- Full bathrooms:3
- Half bathrooms:1
- Rooms Total:11
- Bathrooms Description:Soaking Tub
- Kitchen Description:Eat-in Kitchen, Soaking Tub
- Living area:3,194 sq. ft.
Heating and cooling
- Cooling:Central Air
- Heating:Central
- Central air:Yes
Structure and exterior
- Year built:1990
- Building area:3,194 sq. ft.
- Lot area:6.6 Acres
- Construction Materials:Wood Siding
- Exterior Features:Balcony, Private Yard
- Foundation Description:Slab
- Levels:2 Story
Schools
- High school:Strayhorn
- Middle school:Strayhorn
- Elementary school:Coldwater Attendance Center
Utilities
- Water:Private, Well
- Sewer:Septic Tank, Sewer Connected
Finances and disclosures
- Price:$399,900
- Price per sq. ft.:$125.2
- Tax amount:$1,575 (2025)
Features and amenities
- Laundry features:Inside
- Amenities:Cathedral Ceiling(s), Ceiling Fan(s), High Ceilings, Pantry, Primary Downstairs, Storage
Parking
- Parking description:Covered, Private
- Garage:Yes
- Garage spaces:2
New listings near 448 Oakley Road
- New
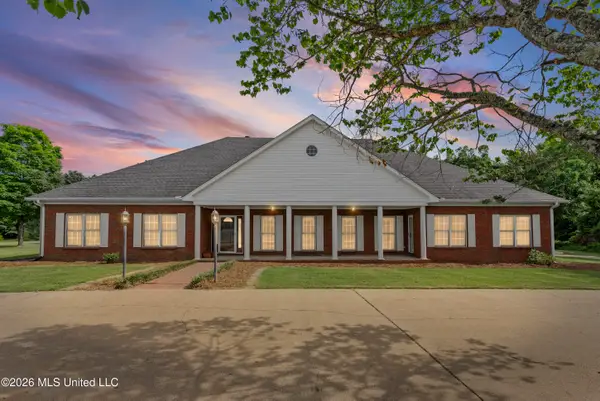 $475,000Active4 beds 4 baths3,173 sq. ft.
109 Tena Cove, Senatobia, MS 38668
MLS# 4150389Listed by: ANTON REALTY & APPRAISALS - New
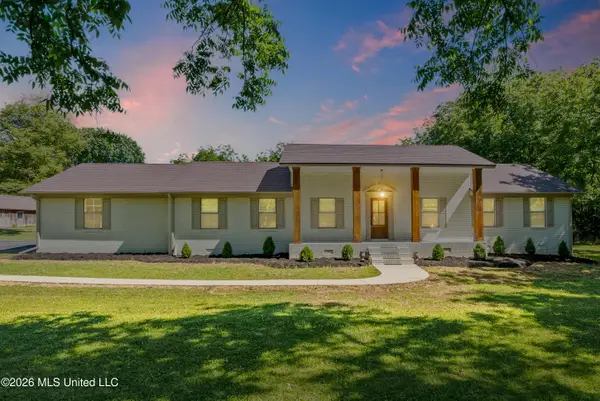 $524,900Active4 beds 3 baths3,262 sq. ft.
524 Merry Hill Ranch Road, Senatobia, MS 38668
MLS# 4150222Listed by: RE/MAX REALTY GROUP - New
 $295,000Active4 beds 2 baths1,871 sq. ft.
1002 Blue Bird Cove, Senatobia, MS 38668
MLS# 4150078Listed by: CAPSTONE REALTY SERVICES 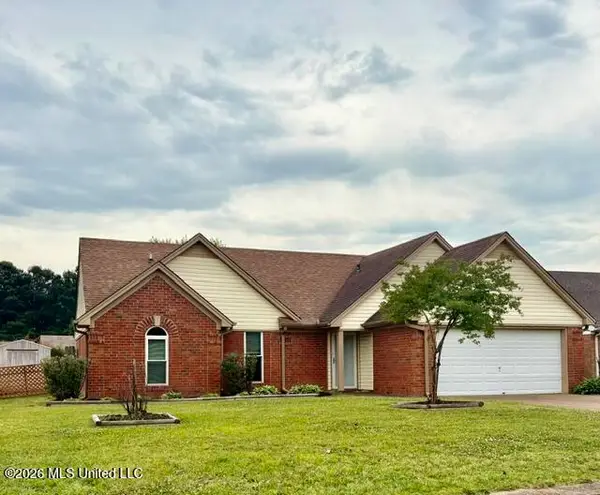 $234,900Pending3 beds 2 baths1,456 sq. ft.
107 Peach Tree Drive, Senatobia, MS 38668
MLS# 4149997Listed by: BURCH REALTY GROUP HERNANDO- New
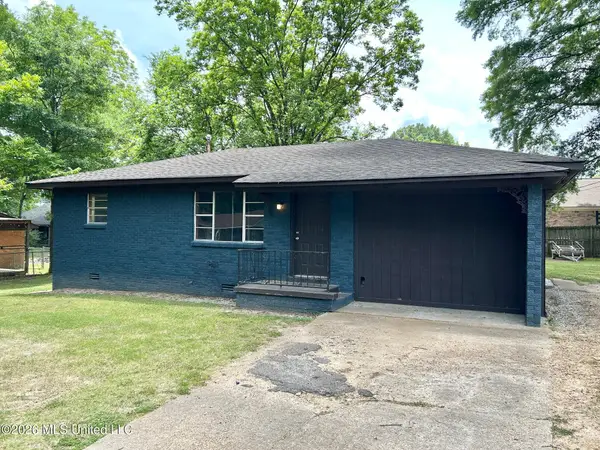 $147,000Active2 beds 1 baths848 sq. ft.
303 Crawford Street, Senatobia, MS 38668
MLS# 4149945Listed by: ANTON REALTY & APPRAISALS - New
 $340,000Active4 beds 2 baths2,075 sq. ft.
196 Cadet Drive, Senatobia, MS 38668
MLS# 4149522Listed by: SELL YOUR HOME SERVICES, LLC.  $329,900Pending3 beds 2 baths2,160 sq. ft.
104 Oakley Cove, Senatobia, MS 38668
MLS# 4149535Listed by: CAPSTONE REALTY SERVICES- New
 $349,000Active3 beds 2 baths2,105 sq. ft.
16725 E Highway 4, Senatobia, MS 38668
MLS# 4149546Listed by: KITCHENS REALTY GROUP - New
 $32,500Active2 Acres
0 Looxahoma-tyro Road, Senatobia, MS 38668
MLS# 4149560Listed by: SELL YOUR HOME SERVICES, LLC.


Protect your home and budget from life's surprises with an Assurant Home Warranty, backed by a partner that supports you through every step of homeownership. Explore Plans.
© 2023 - 2026 ERA Franchise Systems LLC. All rights reserved. ERA Franchise Systems LLC fully supports the principles of the Fair Housing Act and the Equal Opportunity Act. ERA, ERA Real Estate powered, and their respective logos are registered service marks of ERA Franchise Systems LLC. Each office is independently owned and operated.