
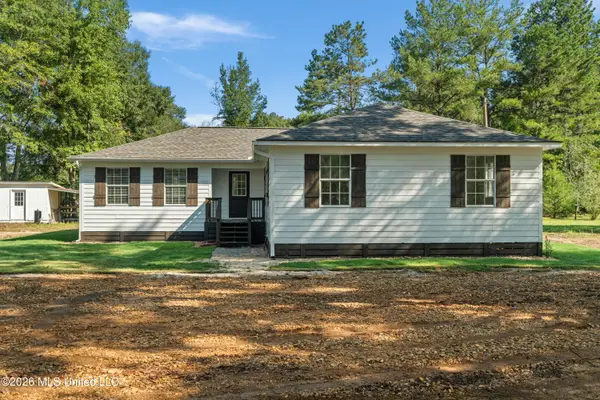
1228 N A Sandifer Highway, Silver Creek, MS 39663
Local realty services provided by:ERA TOP AGENT REALTY
Listed by: heath morgigno, candace vincent
Office: exit realty collective
MLS#:4164011
Source:MS_UNITED
Price summary
- Price:$139,995
- Price per sq. ft.:$70.7
About this home
Welcome to 1228 NA Sandifer Memorial Hwy in Silver Creek! This 3 - bedroom 2 - bath home features hardwood floors, built-ins, fireplace, front porch, large outdoor deck, generous sized kitchen, and much more! The home is nestled in a large open lot that features a covered carport, large storage room connected to garage, small building on the side porch that has electrical run to it, and a nice, wired workshop in the back of the property. The gravel drive circles the property for easy access in and out. Conveniently located just outside of town and close to several large employers in the area. Home is currently occupied by tenant so please allow for time to set up showing.
Contact an agent
Home facts
- Year built:1980
- Subdivision & Development:Metes And Bounds
- Listing ID #:4164011
- Added:1 day(s) ago
- Updated:October 01, 2026 at 04:40 PM
Rooms and interior
- Bedrooms:3
- Total bathrooms:2
- Full bathrooms:1
- Half bathrooms:1
- Flooring:Hardwood
- Basement Description:Crawl Space
- Living area:1,980 sq. ft.
Heating and cooling
- Cooling:Ceiling Fan(s), Central Air
- Heating:Electric
- Central air:Yes
Structure and exterior
- Year built:1980
- Building area:1,980 sq. ft.
- Lot area:0.73 Acres
- Lot Features:Front Yard, Open Lot, Wooded
- Architectural Style:Colonial
- Construction Materials:Wood Siding
- Exterior Features:Lighting, Outdoor Grill, Private Yard, Uncovered Courtyard
- Foundation Description:Conventional
- Levels:1 Story
Utilities
- Water:Public
- Sewer:Public Sewer
Finances and disclosures
- Price:$139,995
- Price per sq. ft.:$70.7
- Tax amount:$1,875 (2025)
Features and amenities
- Laundry features:Laundry Room
- Amenities:Aluminum Frames, Bar, Built-in Features, Ceiling Fan(s)
Parking
- Total parking spaces:8
- Parking description:Attached Carport, Circular Driveway, Gravel
- Carport spaces:4
New listings near 1228 N A Sandifer Highway
 $200,000Active4 beds 2 baths1,889 sq. ft.
49 Stump Town Road, Silver Creek, MS 39663
MLS# 4162550Listed by: THE LOCAL COLLECTIVE $3,335,564Pending897 Acres
River Road, Silver Creek, MS 39663
MLS# 4160947Listed by: FOREST PRO LLC $1,475,000Pending40 Acres
133 G W Smith Road, Silver Creek, MS 39663
MLS# 4160047Listed by: UNITED COUNTRY - SOUTHERN STATES REALTY $26,000Active8 Acres
Blanchard Lane, Silver Creek, MS 39663
MLS# 4159007Listed by: POSEY LAND COMPANY LLC DBA MOSSY OAK PROPERTIES $350,000Active4 beds 4 baths4,000 sq. ft.
929 Crooked Creek Road, Silver Creek, MS 39663
MLS# 4156039Listed by: B & CO. REALTY, LLC $169,000Active4 beds 3 baths1,782 sq. ft.
20 Birch Street, Silver Creek, MS 39663
MLS# 4155208Listed by: THE LOCAL COLLECTIVE $350,000Active61 Acres
91 Levester Smith Lane, Silver Creek, MS 39663
MLS# 4151335Listed by: UNITED COUNTRY - MCDANIEL GRAY $105,000Active28.86 Acres
Ferguson Mill Road, Silver Creek, MS 39663
MLS# 4148886Listed by: UNITED COUNTRY - MCDANIEL GRAY $190,000Pending87 Acres
2697 River Road, Silver Creek, MS 39663
MLS# 140018Listed by: 4 CORNER PROPERTIES, LLC


Protect your home and budget from life's surprises with an Assurant Home Warranty, backed by a partner that supports you through every step of homeownership. Explore Plans.
© 2023 - 2026 ERA Franchise Systems LLC. All rights reserved. ERA Franchise Systems LLC fully supports the principles of the Fair Housing Act and the Equal Opportunity Act. ERA, ERA Real Estate powered, and their respective logos are registered service marks of ERA Franchise Systems LLC. Each office is independently owned and operated.