
1885 Daffodil Drive, Southaven, MS 38672
Local realty services provided by:ERA TOP AGENT REALTY
Listed by: george roser, heather l williams
Office: my home realty
MLS#:4151071
Source:MS_UNITED
Price summary
- Price:$429,900
- Price per sq. ft.:$162.23
- Monthly HOA dues:$13.33
About this home
Welcome to your dream home! This beautifully maintained 5-bedroom, 3-bathroom residence, located in the highly sought-after Lakes of Nicholas neighborhood, offers the perfect blend of comfort, style, and functionality. From the moment you step inside, you'll be greeted by an inviting floor plan filled with natural light and thoughtfully designed living spaces. The spacious kitchen features modern appliances, double ovens, a gas stove-top, ample cabinet storage, and a breakfast area that flows seamlessly into the family room, creating the perfect space for both everyday living and entertaining. The main level boasts a generously sized primary suite complete with two walk-in closets and a private en-suite bathroom featuring a double vanity, a relaxing jacuzzi tub, and a walk-through shower. A second main-level bedroom offers exceptional versatility and includes plumbing suitable for a mud sink, making it ideal as a guest room, art studio, hobby space, or home office. Upstairs, you'll find three additional bedrooms and a full bathroom, providing plenty of space for family, guests, or growing households. Step outside to enjoy the beautifully landscaped backyard, complete with a covered patio that's perfect for outdoor dining, entertaining, or unwinding after a long day. Additional highlights include a two-car garage, an extra parking space, a dedicated laundry room, and abundant storage throughout the home. Conveniently located near schools, shopping, dining, parks, and the vibrant Silo Square, this exceptional property offers everything you need and more. Don't miss your opportunity to make this stunning home your own!...
Contact an agent
Home facts
- Year built:2017
- Subdivision & Development:Lakes Of Nicholas
- Listing ID #:4151071
- Added:135 day(s) ago
- Updated:October 12, 2026 at 07:40 AM
Rooms and interior
- Bedrooms:5
- Total bathrooms:3
- Full bathrooms:3
- Flooring:Carpet, Tile, Wood
- Bathrooms Description:Double Vanity
- Kitchen Description:Double Vanity, Eat-in Kitchen
- Living area:2,650 sq. ft.
Heating and cooling
- Cooling:Central Air, Electric, Multi Units
- Heating:Central, Forced Air, Natural Gas
- Central air:Yes
Structure and exterior
- Year built:2017
- Building area:2,650 sq. ft.
- Lot area:0.54 Acres
- Lot Features:Landscaped
- Construction Materials:Brick Veneer, Stone
- Exterior Features:Rain Gutters
- Foundation Description:Slab
- Levels:2 Story
Schools
- High school:Desoto Central
- Middle school:Desoto Central
- Elementary school:Desoto Central
Utilities
- Water:Public
- Sewer:Public Sewer, Sewer Connected
Finances and disclosures
- Price:$429,900
- Price per sq. ft.:$162.23
- Tax amount:$3,276 (2025)
Features and amenities
- Laundry features:Laundry Room
- Amenities:Bay Window(s), Breakfast Bar, Cathedral Ceiling(s), Ceiling Fan(s), Granite Counters, High Ceilings, Pantry
Parking
- Parking description:Attached, Concrete, Garage Door Opener, Garage Faces Side
- Garage:Yes
- Garage spaces:2
New listings near 1885 Daffodil Drive
- Coming Soon
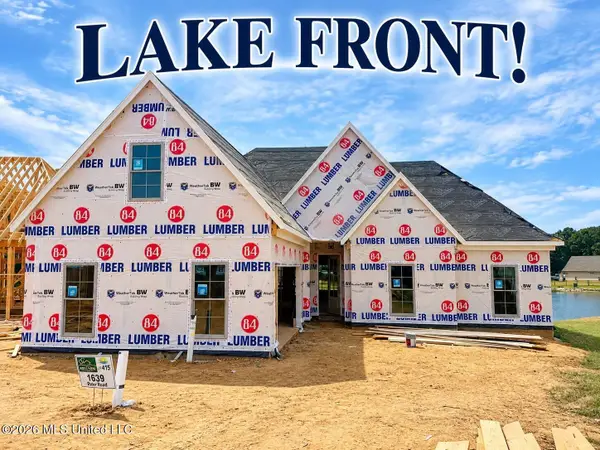 $411,090Coming Soon4 beds 2 baths2,130 sq. ft.
1639 Ryker Road, Southaven, MS 38672
MLS# 4163525Listed by: KAIZEN REALTY - New
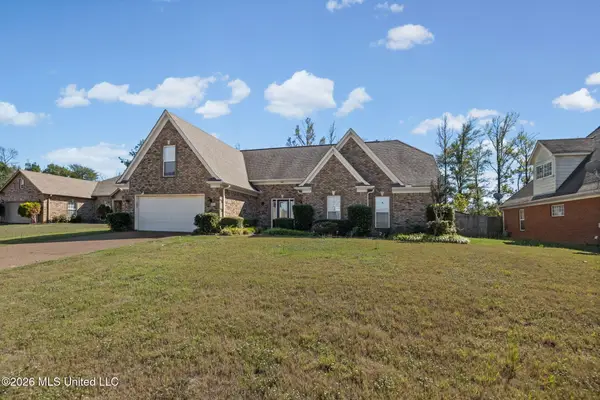 $360,000Active4 beds 2 baths2,357 sq. ft.
2461 Torrington Way, Southaven, MS 38672
MLS# 4165249Listed by: KELLER WILLIAMS REALTY - MS - New
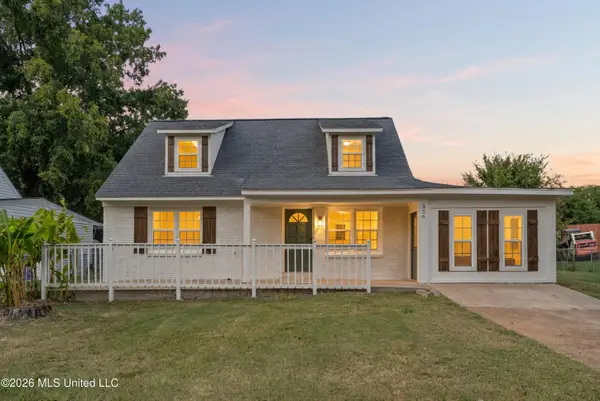 $219,000Active5 beds 2 baths1,370 sq. ft.
326 Hillbrook Drive, Southaven, MS 38671
MLS# 4165245Listed by: BEST REAL ESTATE COMPANY, LLC - Open Sun, 1 to 3pmNew
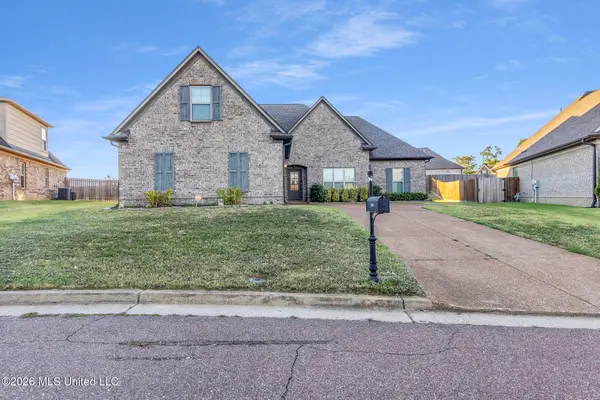 $385,000Active4 beds 2 baths2,097 sq. ft.
2568 Summer Knoll Drive, Southaven, MS 38672
MLS# 4165212Listed by: CENTURY 21 PATTERSON & ASSOCIATES REAL ESTATE CO - New
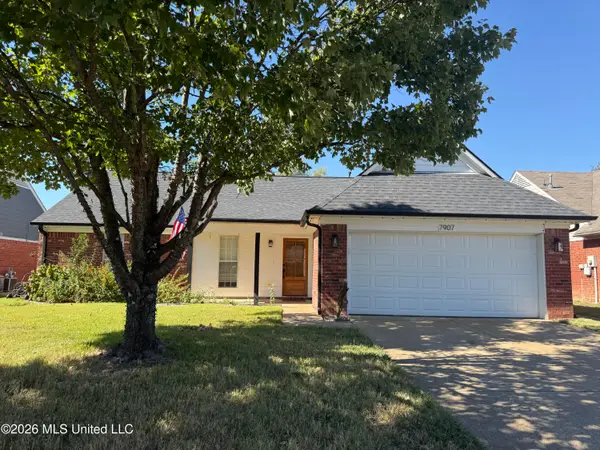 $265,000Active3 beds 2 baths1,277 sq. ft.
7907 Jane Ayre Drive, Southaven, MS 38671
MLS# 4165214Listed by: UNITED REAL ESTATE MID-SOUTH - New
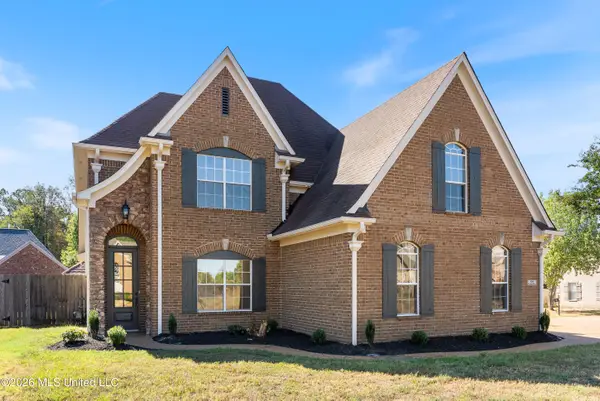 $389,000Active4 beds 3 baths2,931 sq. ft.
4264 Genevieve Drive, Southaven, MS 38672
MLS# 4165202Listed by: BEST REAL ESTATE COMPANY, LLC - New
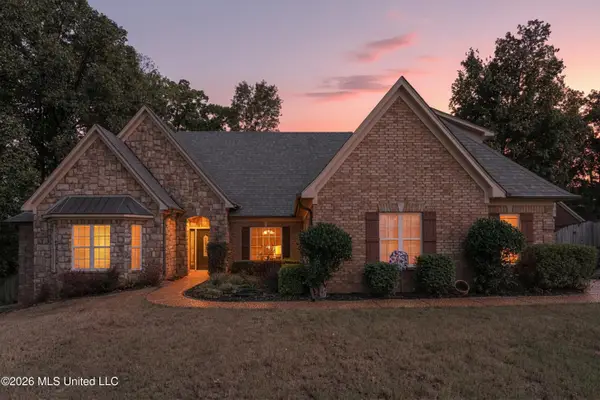 $465,000Active5 beds 4 baths3,459 sq. ft.
2138 College Road, Southaven, MS 38672
MLS# 4165102Listed by: CAPSTONE REALTY SERVICES - New
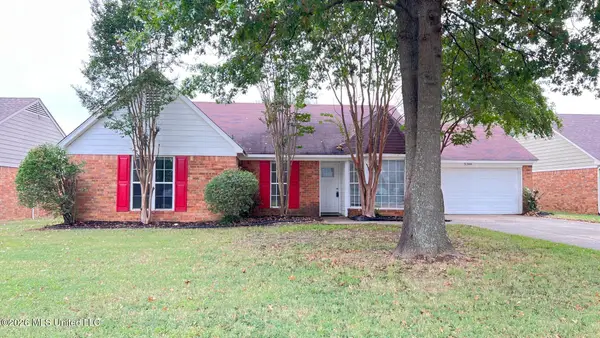 $229,000Active3 beds 2 baths1,282 sq. ft.
5344 Woodchase Drive, Southaven, MS 38671
MLS# 4165115Listed by: CROSSLIN GIST REALTY, LLC - New
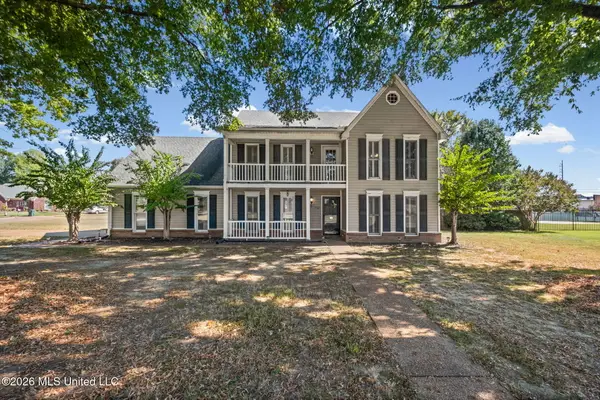 $279,000Active4 beds 3 baths2,354 sq. ft.
7102 Flower Creek Drive, Southaven, MS 38671
MLS# 4165063Listed by: KELLER WILLIAMS REALTY - MS - New
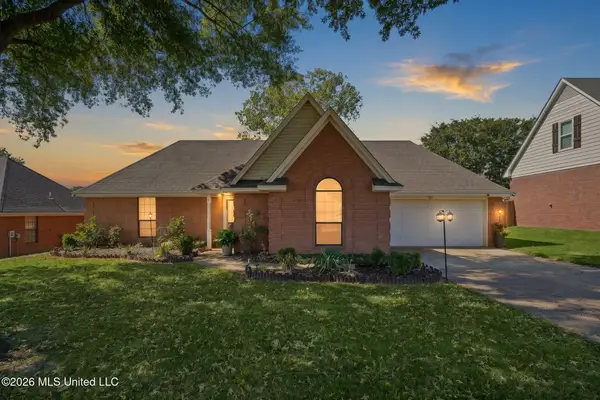 $249,000Active3 beds 2 baths1,559 sq. ft.
7831 Richland Drive, Southaven, MS 38671
MLS# 4165065Listed by: KAIZEN REALTY


Protect your home and budget from life's surprises with an Assurant Home Warranty, backed by a partner that supports you through every step of homeownership. Explore Plans.
© 2023 - 2026 ERA Franchise Systems LLC. All rights reserved. ERA Franchise Systems LLC fully supports the principles of the Fair Housing Act and the Equal Opportunity Act. ERA, ERA Real Estate powered, and their respective logos are registered service marks of ERA Franchise Systems LLC. Each office is independently owned and operated.