
2175 Highground Drive, Southaven, MS 38672
Local realty services provided by:ERA TOP AGENT REALTY
2175 Highground Drive,Southaven, MS 38672
$599,950
- 5 Beds
- 5 Baths
- 3,942 sq. ft.
- Single family
- Active
Listed by: heidi s coates, colin f coates
Office: grant new homes llc. dba grant & co.
MLS#:4165002
Source:MS_UNITED
Price summary
- Price:$599,950
- Price per sq. ft.:$152.19
- Monthly HOA dues:$41.67
About this home
The Bristol is truly an amazing home design - from its Sunkist morning room to the lux master bedroom suite, the Bristol has everything a dream home should. The great room/ kitchen/ morning room combo and large covered extended porch is perfect for entertaining friends and family for special occasions or holidays. After the party, relax in the master suite with its King Spa Shower - an exclusive to Grant. The master bath has direct access to the laundry room and features two walk-in closets. The chef's kitchen is equipped with Whirlpool appliances, granite (or optional quartz) countertops, and an oversized kitchen island. There is plenty of pantry space including both a walk-in pantry as well as a bulk storage space. Convenient storage cubbies are located right inside the Owner's Entry. A formal dining room and second bedroom with bath are also located on the main level. Upstairs are three additional bedrooms and a large playroom. The Bristol is over 3,900 heated square feet of easy living space that is sure to please! Prime location with easy access to I-55 and 269. Silo Square and other dining and shopping are just minutes away....
Contact an agent
Home facts
- Year built:2026
- Subdivision & Development:High Ground
- Listing ID #:4165002
- Added:3 day(s) ago
- Updated:October 12, 2026 at 03:10 PM
Rooms and interior
- Bedrooms:5
- Total bathrooms:5
- Full bathrooms:4
- Half bathrooms:1
- Rooms Total:3
- Bathrooms Description:Double Vanity, Soaking Tub
- Kitchen Description:Double Vanity, Kitchen Island, Soaking Tub
- Living area:3,942 sq. ft.
Heating and cooling
- Cooling:Central Air
- Heating:Central, Natural Gas
- Central air:Yes
Structure and exterior
- Year built:2026
- Building area:3,942 sq. ft.
- Lot area:0.46 Acres
- Lot Features:Level
- Construction Materials:Brick
- Exterior Features:Rain Gutters
- Foundation Description:Slab
- Levels:2 Story
Schools
- High school:Desoto Central
- Middle school:Desoto Central
- Elementary school:Desoto Central
Utilities
- Water:Public
- Sewer:Public Sewer
Finances and disclosures
- Price:$599,950
- Price per sq. ft.:$152.19
Features and amenities
- Laundry features:Laundry Room
- Amenities:High Ceilings, Smart Home, Smart Thermostat, Walk-In Closet(s)
Parking
- Parking description:Concrete, Garage Door Opener, Garage Faces Side
- Garage:Yes
- Garage spaces:3
New listings near 2175 Highground Drive
- Coming Soon
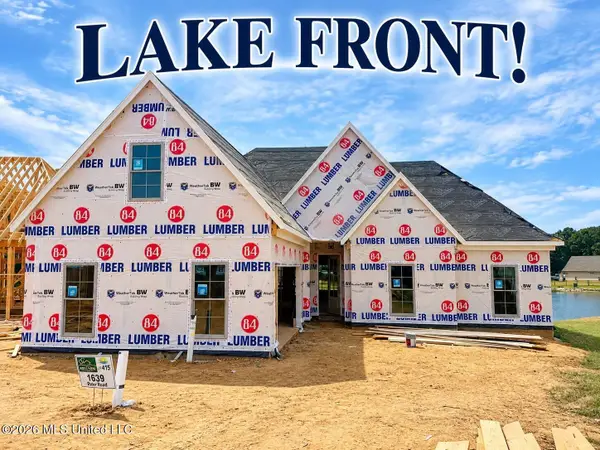 $411,090Coming Soon4 beds 2 baths2,130 sq. ft.
1639 Ryker Road, Southaven, MS 38672
MLS# 4163525Listed by: KAIZEN REALTY - New
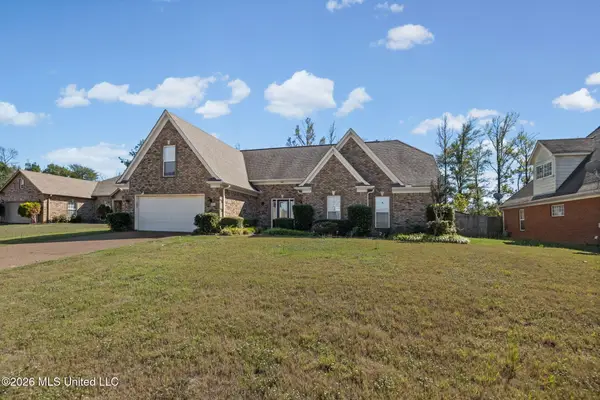 $360,000Active4 beds 2 baths2,357 sq. ft.
2461 Torrington Way, Southaven, MS 38672
MLS# 4165249Listed by: KELLER WILLIAMS REALTY - MS - New
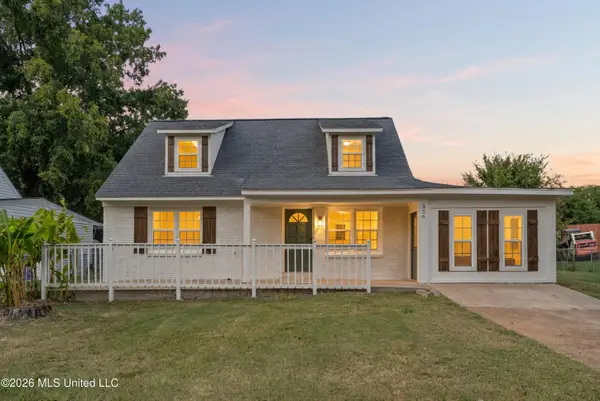 $219,000Active5 beds 2 baths1,370 sq. ft.
326 Hillbrook Drive, Southaven, MS 38671
MLS# 4165245Listed by: BEST REAL ESTATE COMPANY, LLC - Open Sun, 1 to 3pmNew
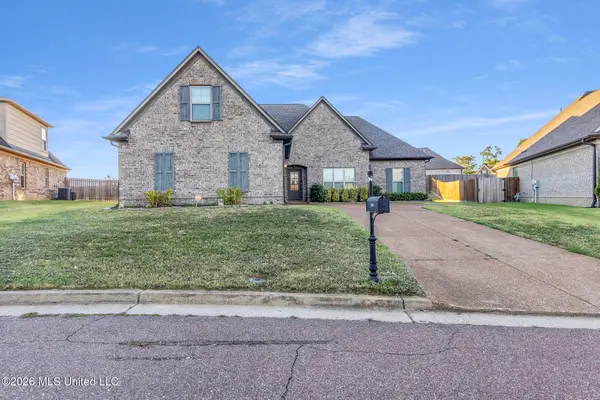 $385,000Active4 beds 2 baths2,097 sq. ft.
2568 Summer Knoll Drive, Southaven, MS 38672
MLS# 4165212Listed by: CENTURY 21 PATTERSON & ASSOCIATES REAL ESTATE CO - New
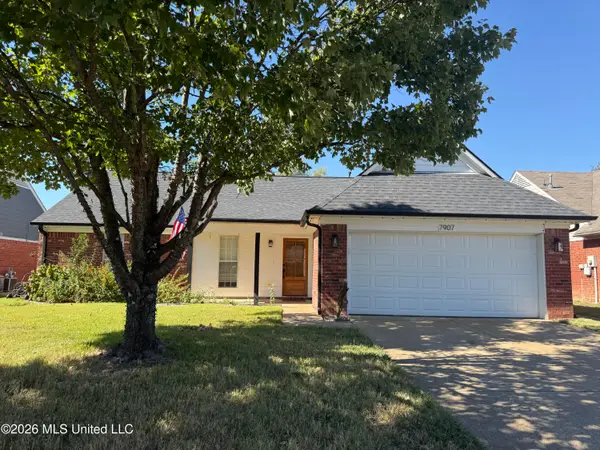 $265,000Active3 beds 2 baths1,277 sq. ft.
7907 Jane Ayre Drive, Southaven, MS 38671
MLS# 4165214Listed by: UNITED REAL ESTATE MID-SOUTH - New
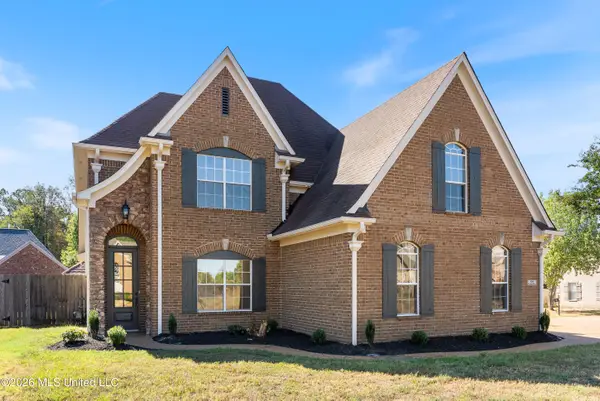 $389,000Active4 beds 3 baths2,931 sq. ft.
4264 Genevieve Drive, Southaven, MS 38672
MLS# 4165202Listed by: BEST REAL ESTATE COMPANY, LLC - New
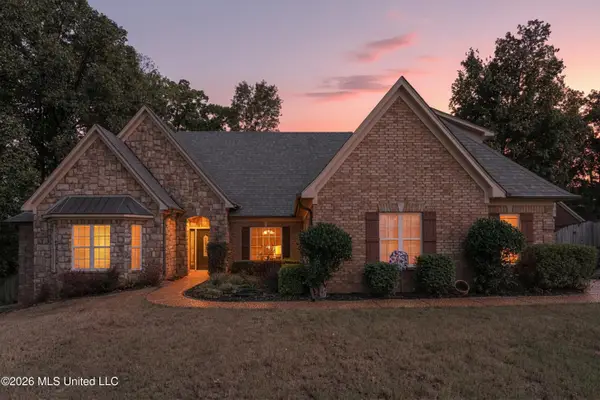 $465,000Active5 beds 4 baths3,459 sq. ft.
2138 College Road, Southaven, MS 38672
MLS# 4165102Listed by: CAPSTONE REALTY SERVICES - New
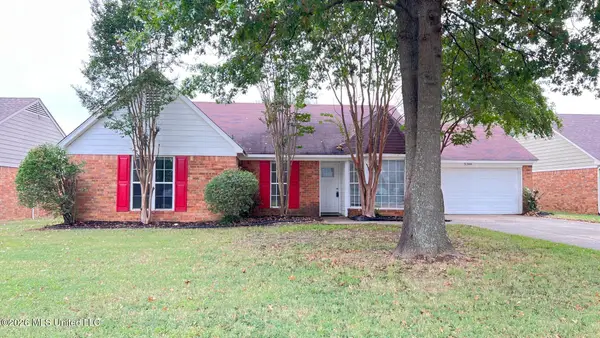 $229,000Active3 beds 2 baths1,282 sq. ft.
5344 Woodchase Drive, Southaven, MS 38671
MLS# 4165115Listed by: CROSSLIN GIST REALTY, LLC - New
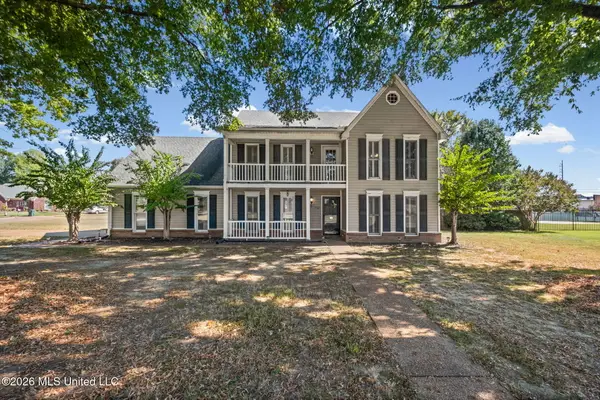 $279,000Active4 beds 3 baths2,354 sq. ft.
7102 Flower Creek Drive, Southaven, MS 38671
MLS# 4165063Listed by: KELLER WILLIAMS REALTY - MS - New
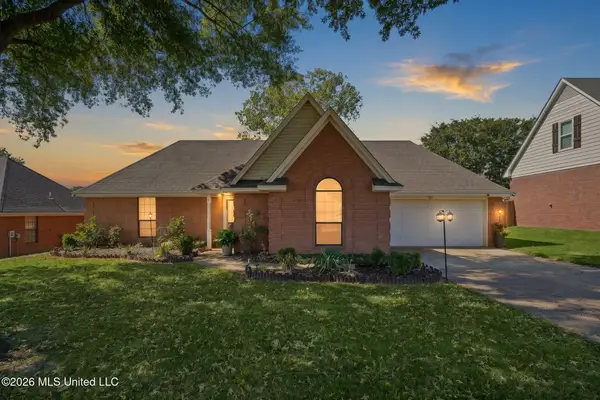 $249,000Active3 beds 2 baths1,559 sq. ft.
7831 Richland Drive, Southaven, MS 38671
MLS# 4165065Listed by: KAIZEN REALTY


Protect your home and budget from life's surprises with an Assurant Home Warranty, backed by a partner that supports you through every step of homeownership. Explore Plans.
© 2023 - 2026 ERA Franchise Systems LLC. All rights reserved. ERA Franchise Systems LLC fully supports the principles of the Fair Housing Act and the Equal Opportunity Act. ERA, ERA Real Estate powered, and their respective logos are registered service marks of ERA Franchise Systems LLC. Each office is independently owned and operated.