
2212 N Greenwich Drive, Southaven, MS 38672
Local realty services provided by:ERA TOP AGENT REALTY
Listed by: nicole a mayhorn
Office: best real estate company, llc.
MLS#:4167641
Source:MS_UNITED
Price summary
- Price:$349,900
- Price per sq. ft.:$145.01
About this home
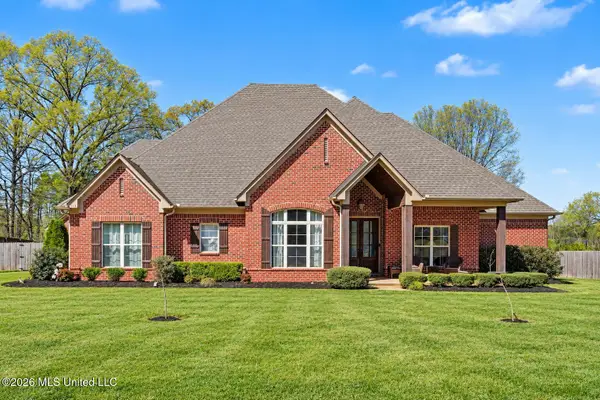
AMAZING HOME IN THE HEART OF DESOTO COUNTY! Space, comfort, and functionality come together in this beautiful 5-bedroom, 3-bathroom home featuring an expansive, open floor plan and impressive curb appeal! Situated on a generously sized corner lot, this home welcomes you with beautiful landscaping, a low maintenance brick exterior, and gutters. Step inside to a welcoming foyer that opens to a formal dining room and an impressive great room featuring soaring vaulted ceilings, a cozy corner gas fireplace, and an abundance of natural light. The spacious kitchen is designed for both everyday living and entertaining, offering ample cabinet and countertop space, a center island, breakfast bar, eat-in dining area, dishwasher, built in microwave, and a convenient workspace/desk area. The thoughtfully designed split-bedroom floor plan offers 3 spacious bedrooms downstairs. The private primary suite is a true retreat, featuring an en-suite bathroom with separate Jacuzzi tub and shower, double sinks, a dedicated makeup vanity, and a large walk-in closet. Upstairs, you'll discover two additional generously sized bedrooms and a versatile bonus/bedroom space, providing plenty of room for family, guests, a home office, or additional living space. Additional features include a separate laundry room, privacy fenced backyard, two-car garage, and so much more! Don't miss this opportunity to make this beautiful property your next home! Schedule your private showing today!...
Contact an agent
Home facts
- Year built:2004
- Subdivision & Development:Oak Valley At Shelborne Estates
- Listing ID #:4167641
- Added:1 day(s) ago
- Updated:November 06, 2026 at 11:11 AM
Rooms and interior
- Bedrooms:5
- Total bathrooms:3
- Full bathrooms:3
- Rooms Total:1
- Flooring:Carpet, Hardwood, Tile
- Bathrooms Description:Double Vanity
- Kitchen Description:Double Vanity, Eat-in Kitchen, Kitchen Island
- Living area:2,413 sq. ft.
Heating and cooling
- Cooling:Central Air
- Heating:Central, Natural Gas
- Central air:Yes
Structure and exterior
- Year built:2004
- Building area:2,413 sq. ft.
- Lot area:0.46 Acres
- Lot Features:Corner Lot
- Construction Materials:Brick
- Exterior Features:Private Yard
- Foundation Description:Slab
- Levels:2 Story
Schools
- High school:Southaven
- Middle school:Southaven Middle
- Elementary school:Greenbrook
Utilities
- Water:Public
- Sewer:Public Sewer, Sewer Connected
Finances and disclosures
- Price:$349,900
- Price per sq. ft.:$145.01
- Tax amount:$988 (2025)
Features and amenities
- Laundry features:Laundry Room, Main Level
- Amenities:Blinds, Breakfast Bar, Ceiling Fan(s), Entrance Foyer, High Ceilings, Pantry, Primary Downstairs, Walk-In Closet(s)
Parking
- Parking description:Attached, Driveway, Garage Door Opener, Garage Faces Side, Paved
- Garage:Yes
- Garage spaces:2
New listings near 2212 N Greenwich Drive
- Coming Soon
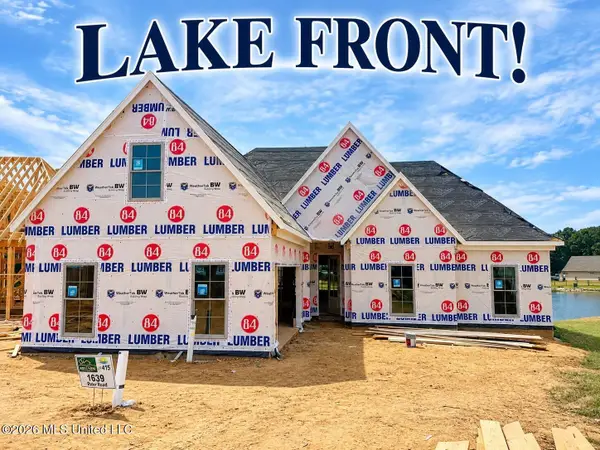 $411,090Coming Soon4 beds 2 baths2,130 sq. ft.
1639 Ryker Road, Southaven, MS 38672
MLS# 4163525Listed by: KAIZEN REALTY - New
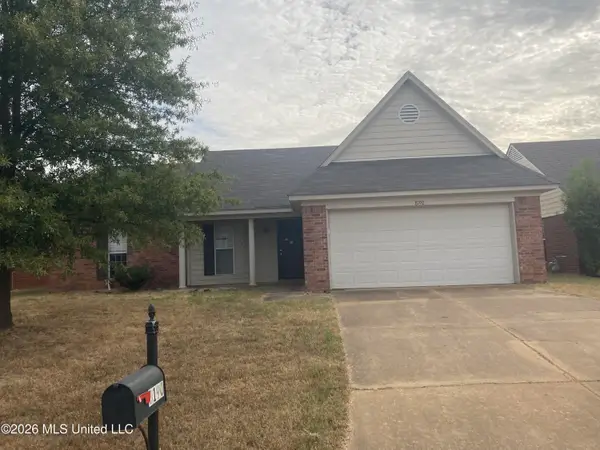 $195,000Active3 beds 2 baths1,811 sq. ft.
8190 Martin Drive, Southaven, MS 38671
MLS# 4167644Listed by: PROCESS REALTY SERVICES - New
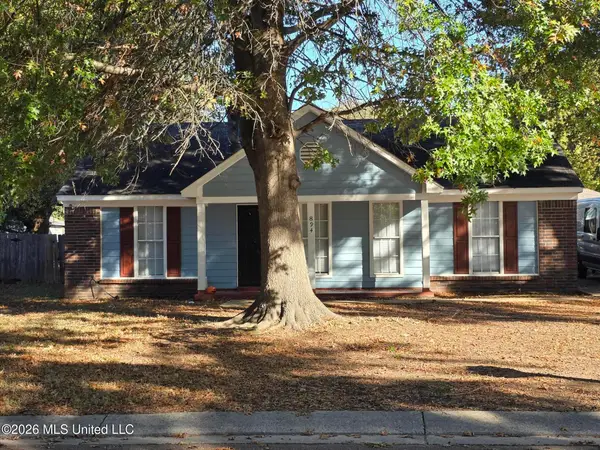 $160,000Active3 beds 2 baths1,288 sq. ft.
894 Longbranch Drive, Southaven, MS 38671
MLS# 4167588Listed by: CRESTCORE REALTY, LLC - New
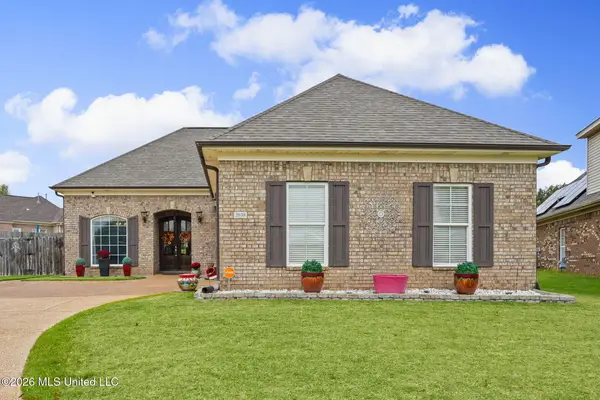 $319,900Active3 beds 2 baths1,725 sq. ft.
2638 Valley Crest Cove, Southaven, MS 38672
MLS# 4167541Listed by: BURCH REALTY GROUP HERNANDO - New
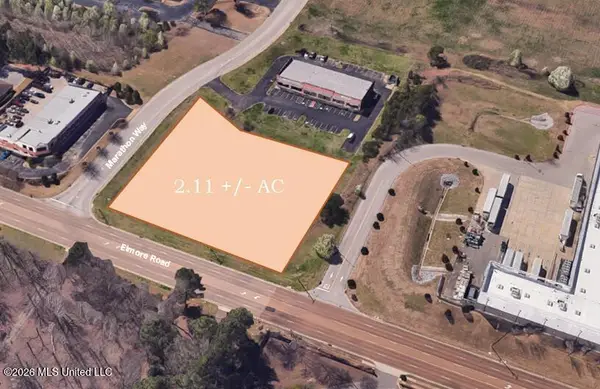 $450,000Active2.11 Acres
Marathon Way & Elmore Rd Drive, Southaven, MS 38671
MLS# 4167502Listed by: KELLER WILLIAMS REALTY - MS - Open Sat, 11am to 1:30pmNew
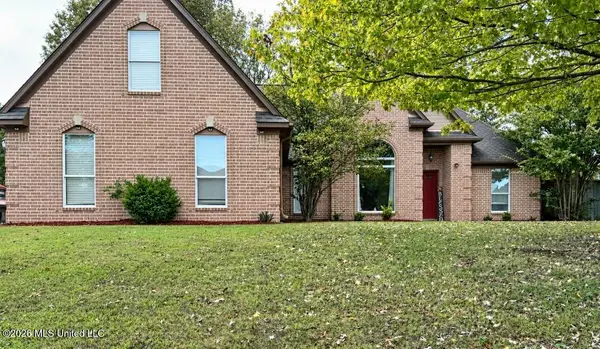 $315,000Active4 beds 2 baths2,227 sq. ft.
5409 Doe Lane, Southaven, MS 38671
MLS# 4167478Listed by: THE HOME PARTNERS REALTY, LLC - New
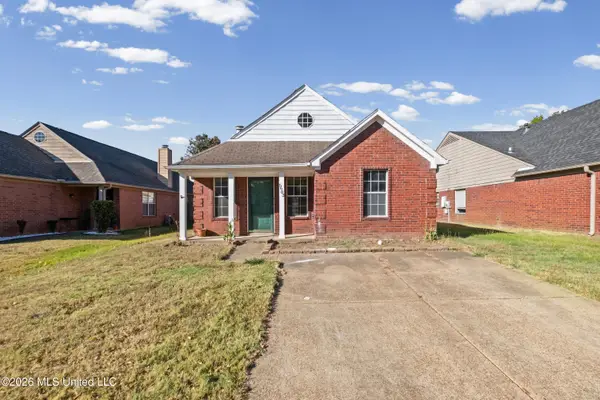 $195,000Active3 beds 2 baths1,291 sq. ft.
5603 Alexandria Lane, Southaven, MS 38671
MLS# 4167351Listed by: KELLER WILLIAMS REALTY - MS - Open Sat, 12 to 2pmNew
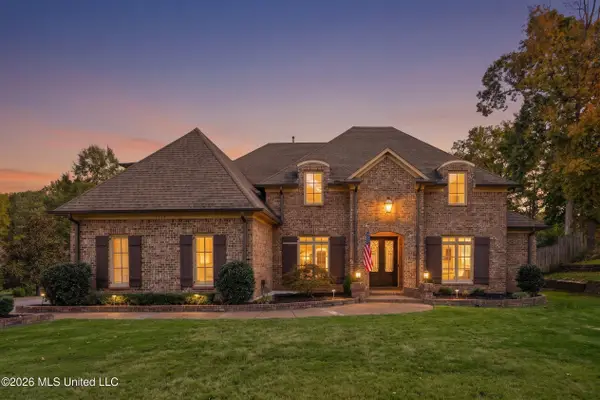 $749,900Active5 beds 6 baths4,654 sq. ft.
2058 E Manning Circle, Nesbit, MS 38651
MLS# 4167337Listed by: LOCAL AGENCY REALTY GROUP - New
 $449,900Active4 beds 4 baths3,237 sq. ft.
5513 New Pointe Drive, Southaven, MS 38672
MLS# 4167286Listed by: BURCH REALTY GROUP HERNANDO


Protect your home and budget from life's surprises with an Assurant Home Warranty, backed by a partner that supports you through every step of homeownership. Explore Plans.
© 2023 - 2026 ERA Franchise Systems LLC. All rights reserved. ERA Franchise Systems LLC fully supports the principles of the Fair Housing Act and the Equal Opportunity Act. ERA, ERA Real Estate powered, and their respective logos are registered service marks of ERA Franchise Systems LLC. Each office is independently owned and operated.