
2467 Copper Street, Southaven, MS 38672
Local realty services provided by:ERA TOP AGENT REALTY
Listed by: katy j thornton
Office: turn key realty group llc.
MLS#:4159283
Source:MS_UNITED
Price summary
- Price:$334,900
- Price per sq. ft.:$177.85
- Monthly HOA dues:$25
About this home
Beautiful Home in a Fantastic Location! Welcome home to this spacious 4-bedroom, 2-bath home tucked away on a corner lot in a quiet cul-de-sac. The upstairs bedroom offers great flexibility and could easily be used as a bonus room, game room, or home office. Inside, you'll find granite countertops, stainless steel appliances, and beautiful plantation shutters throughout the entire home, added by the sellers. Step outside to enjoy the fenced backyard with woods behind the property for added privacy. The covered patio with additional concrete added by the sellers gives you plenty of room for grilling, entertaining, or simply relaxing outdoors. A storage shed provides extra space for lawn equipment, tools, and more. 4 Bedrooms | 2 Bathrooms Corner Lot in a Cul-de-Sac, Fenced Backyard with Woods Behind, Covered & Expanded Patio, Storage Shed, Granite Countertops, Stainless Steel Appliances, Plantation Shutters Throughout, Flexible Upstairs Bedroom/Bonus Room. Just minutes from Silo Square! A wonderful combination of space, privacy, upgrades, and convenience—all in a location close to shopping, dining, entertainment, and everything Silo Square has to offer!...
Contact an agent
Home facts
- Year built:2020
- Subdivision & Development:Cherry Tree Park South
- Listing ID #:4159283
- Added:1 day(s) ago
- Updated:August 15, 2026 at 04:45 AM
Rooms and interior
- Bedrooms:4
- Total bathrooms:2
- Full bathrooms:2
- Flooring:Carpet, Hardwood
- Bathrooms Description:Double Vanity
- Kitchen Description:Double Vanity
- Living area:1,883 sq. ft.
Heating and cooling
- Cooling:Central Air
- Heating:Fireplace(s), Hot Water, Natural Gas
- Central air:Yes
Structure and exterior
- Year built:2020
- Building area:1,883 sq. ft.
- Lot area:0.22 Acres
- Lot Features:Cul-De-Sac, Fenced
- Architectural Style:Traditional
- Construction Materials:Brick
- Exterior Features:Rain Gutters
- Foundation Description:Slab
- Levels:2 Story
Schools
- High school:Desoto Central
- Middle school:Desoto Central
- Elementary school:Desoto Central
Utilities
- Water:Public
- Sewer:Public Sewer, Sewer Connected
Finances and disclosures
- Price:$334,900
- Price per sq. ft.:$177.85
- Tax amount:$1,045 (2025)
Features and amenities
- Laundry features:Laundry Room, Main Level
- Amenities:Breakfast Bar, Granite Counters, His and Hers Closets, Pantry, Plantation Shutters, Primary Downstairs, Walk-In Closet(s)
Parking
- Parking description:Attached, Concrete
- Garage:Yes
- Garage spaces:2
New listings near 2467 Copper Street
- New
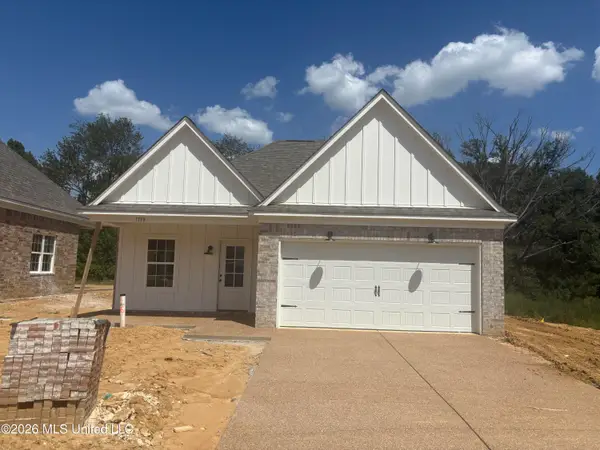 $265,900Active3 beds 2 baths1,420 sq. ft.
7198 Fairmont Pl Cove, Southaven, MS 38671
MLS# 4159232Listed by: HALEY AND ASSOCIATES REAL ESTATE SERVICES, LLC - New
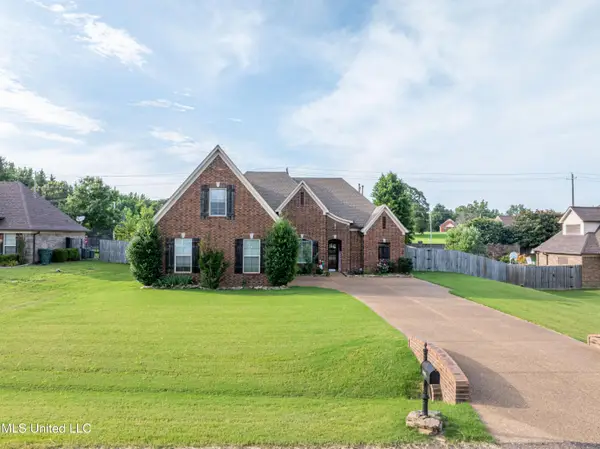 $389,000Active5 beds 3 baths2,801 sq. ft.
1668 Farindale Cove, Nesbit, MS 38651
MLS# 4159203Listed by: YOUNG REALTY CO. - New
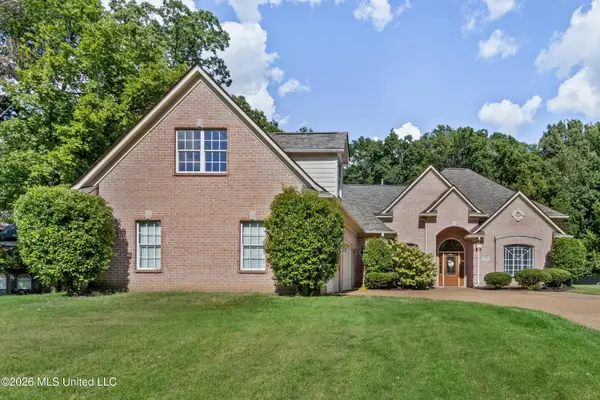 $365,000Active4 beds 3 baths2,585 sq. ft.
3300 Woodland Trace, Southaven, MS 38672
MLS# 4159098Listed by: REAL ESTATE AGENCY LLC - New
 $220,000Active3 beds 2 baths1,483 sq. ft.
614 Capewood, Southaven, MS 38671
MLS# 4159006Listed by: UNITED REAL ESTATE MID-SOUTH - New
 $180,000Active3 beds 2 baths1,132 sq. ft.
7630 Rockingham Drive, Southaven, MS 38671
MLS# 4158942Listed by: APAUS INC DBA HOMECOIN.COM - New
 $325,000Active4 beds 2 baths1,822 sq. ft.
2570 Dela Drive, Southaven, MS 38672
MLS# 4158900Listed by: CRYE-LEIKE HERNANDO - Open Sat, 11am to 1pmNew
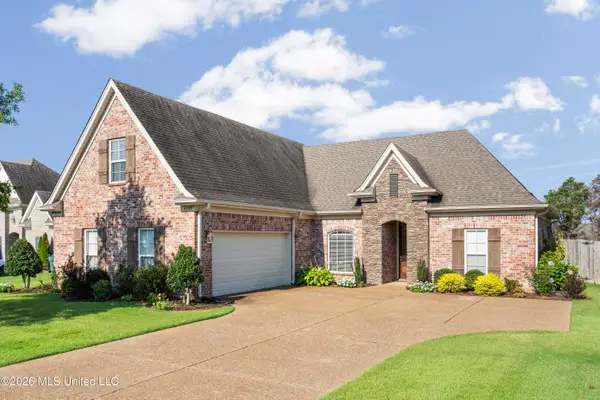 $350,000Active4 beds 2 baths2,282 sq. ft.
4389 W Vineyard Drive, Southaven, MS 38672
MLS# 4158848Listed by: COLDWELL BANKER COLLINS-MAURY SOUTHAVEN - New
 $259,900Active3 beds 2 baths1,347 sq. ft.
1335 S Point Cove, Southaven, MS 38672
MLS# 4158768Listed by: TURN KEY REALTY GROUP LLC - New
 $209,000Active4 beds 2 baths1,502 sq. ft.
2117 Brookhaven Drive, Southaven, MS 38671
MLS# 4158752Listed by: DREAM MAKER REALTY


Protect your home and budget from life's surprises with an Assurant Home Warranty, backed by a partner that supports you through every step of homeownership. Explore Plans.
© 2023 - 2026 ERA Franchise Systems LLC. All rights reserved. ERA Franchise Systems LLC fully supports the principles of the Fair Housing Act and the Equal Opportunity Act. ERA, ERA Real Estate powered, and their respective logos are registered service marks of ERA Franchise Systems LLC. Each office is independently owned and operated.