
3160 N Rosebrook Circle, Southaven, MS 38672
Local realty services provided by:ERA TOP AGENT REALTY
Listed by: stacy n cardwell
Office: keller williams realty - ms
MLS#:4156209
Source:MS_UNITED
Price summary
- Price:$340,000
- Price per sq. ft.:$150.78
About this home
Welcome Home! Nestled in one of the area's most desirable neighborhoods, this beautiful 4-bedroom, 3-bath home offers the perfect combination of comfort, convenience, and peace of mind. Located just minutes from Silo Square, you'll enjoy easy access to an incredible selection of shopping, dining, entertainment, and everyday conveniences. Step inside to discover a spacious, open-concept floor plan designed for today's lifestyle. The large kitchen features brand-new stainless steel appliances and overlooks the inviting living area, making it easy to prepare meals while staying connected with family and guests. The private primary suite is a true retreat, featuring a beautifully updated walk-in shower, double vanity, and a generous walk-in closet. With four spacious bedrooms and three full bathrooms, there's plenty of room for a growing family, guests, or even a home office. Enjoy your mornings with a cup of coffee or unwind after a long day on the covered back patio overlooking the expansive, fenced backyard. With endless possibilities for entertaining, play, gardening, or even adding a pool, this outdoor space is ready for your vision. Additional highlights include a newer roof and HVAC system, providing valuable peace of mind for years to come, as well as a low-maintenance brick and vinyl exterior that allows you to spend more time enjoying your home and less time maintaining it. Whether you're looking to make lasting summer memories or settle in before the new school year begins, this home checks every box. Located in a highly sought-after community with top-rated schools, this move-in-ready property offers everything you've been searching for. Don't miss your opportunity to call this exceptional home yours—schedule your private showing today!...
Contact an agent
Home facts
- Year built:2003
- Listing ID #:4156209
- Added:1 day(s) ago
- Updated:July 19, 2026 at 02:58 PM
Rooms and interior
- Bedrooms:4
- Total bathrooms:3
- Full bathrooms:3
- Flooring:Carpet, Ceramic Tile, Wood
- Bathrooms Description:Double Vanity
- Kitchen Description:Double Vanity, Eat-in Kitchen
- Living area:2,255 sq. ft.
Heating and cooling
- Cooling:Ceiling Fan(s), Central Air, Gas
- Heating:Central, Fireplace(s)
- Central air:Yes
Structure and exterior
- Year built:2003
- Building area:2,255 sq. ft.
- Lot area:0.12 Acres
- Lot Features:Fenced, Landscaped, Level
- Architectural Style:Traditional
- Construction Materials:Brick Veneer, Siding
- Exterior Features:Private Yard
- Foundation Description:Slab
- Levels:2 Story
Schools
- High school:Desoto Central
- Middle school:Desoto Central
- Elementary school:Desoto Central
Utilities
- Water:Public
- Sewer:Public Sewer
Finances and disclosures
- Price:$340,000
- Price per sq. ft.:$150.78
- Tax amount:$2,253 (2025)
Features and amenities
- Laundry features:Electric Dryer Hookup, Laundry Room, Lower Level, Washer Hookup
- Amenities:Blinds, Ceiling Fan(s), Pantry, Primary Downstairs, Walk-In Closet(s)
Parking
- Parking description:Concrete, Direct Access, Garage Door Opener
- Garage:Yes
- Garage spaces:2
New listings near 3160 N Rosebrook Circle
- Open Sun, 1 to 4pmNew
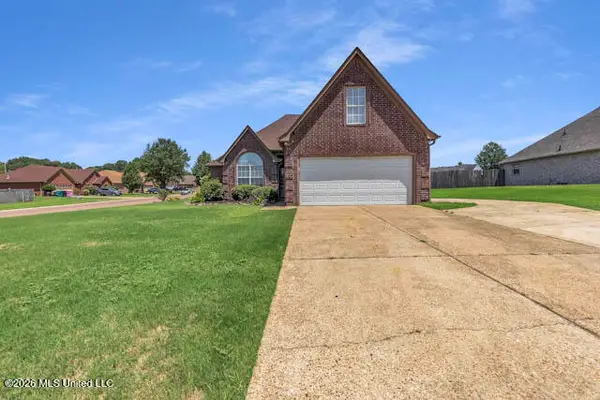 $260,000Active3 beds 2 baths1,874 sq. ft.
1382 Custer Drive, Southaven, MS 38671
MLS# 4156332Listed by: CENTURY 21 PATTERSON & ASSOCIATES REAL ESTATE CO - New
 $224,900Active4 beds 2 baths1,200 sq. ft.
8144 Cedarbrook Drive, Southaven, MS 38671
MLS# 4156330Listed by: THE HOME PARTNERS REALTY, LLC - New
 $329,000Active4 beds 2 baths2,000 sq. ft.
5166 Ashdown Place, Southaven, MS 38672
MLS# 4156291Listed by: CRYE-LEIKE OF MS-SH - New
 $269,900Active3 beds 2 baths1,950 sq. ft.
8201 Canterbury Drive, Southaven, MS 38671
MLS# 4156303Listed by: CRYE-LEIKE HERNANDO - New
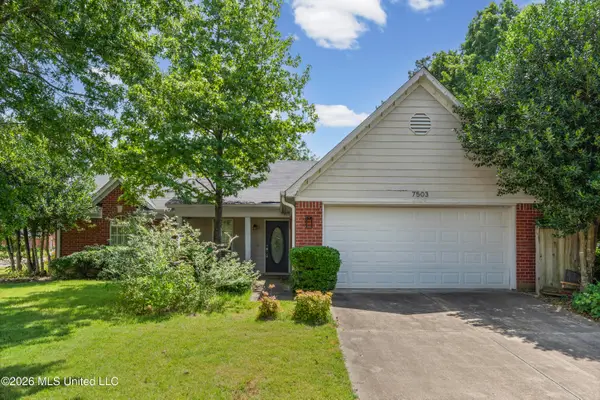 $199,900Active3 beds 2 baths1,643 sq. ft.
7503 Hunters Hollow Lane, Southaven, MS 38671
MLS# 4156244Listed by: MARX-BENSDORF, REALTORS - New
 $304,999Active4 beds 2 baths1,853 sq. ft.
8616 Hayes Drive, Southaven, MS 38672
MLS# 4156249Listed by: KAIZEN REALTY - New
 $280,000Active3 beds 2 baths1,609 sq. ft.
1225 Mcmillan Road, Southaven, MS 38671
MLS# 4156233Listed by: EXP REALTY - New
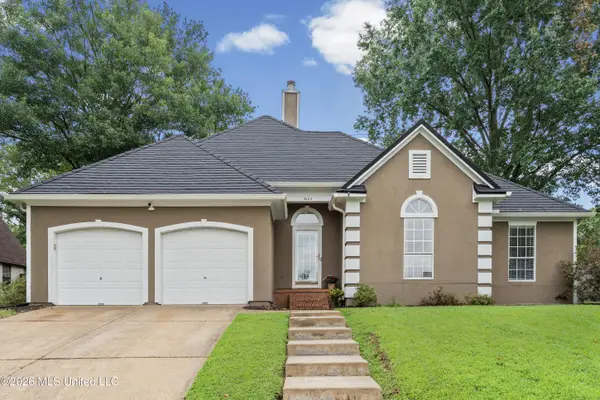 $285,000Active3 beds 2 baths1,573 sq. ft.
5402 Peach Trail Drive, Southaven, MS 38671
MLS# 4156134Listed by: COLDWELL BANKER COLLINS-MAURY SOUTHAVEN - New
 $350,000Active4 beds 2 baths2,145 sq. ft.
5681 Carter Drive, Southaven, MS 38672
MLS# 4156118Listed by: FAST TRACK REALTY


Protect your home and budget from life's surprises with an Assurant Home Warranty, backed by a partner that supports you through every step of homeownership. Explore Plans.
© 2023 - 2026 ERA Franchise Systems LLC. All rights reserved. ERA Franchise Systems LLC fully supports the principles of the Fair Housing Act and the Equal Opportunity Act. ERA, ERA Real Estate powered, and their respective logos are registered service marks of ERA Franchise Systems LLC. Each office is independently owned and operated.