
3830 Marcia Louise Drive, Southaven, MS 38672
Local realty services provided by:ERA TOP AGENT REALTY
Listed by: brian hodges
Office: coldwell banker collins-maury southaven
MLS#:4155864
Source:MS_UNITED
Price summary
- Price:$378,000
- Price per sq. ft.:$160.85
- Monthly HOA dues:$13.33
About this home
Welcome to the Lakes of Nicholas, in Southaven, MS. Centrally located to hospitals, schools, shopping, parks, recreation, dining, and entertainment. This lovely home, on almost 1/2 acre, has a brand new roof and offers 4 bedrooms, a bonus room and 3 bathrooms (three bedrooms and 2 full bathrooms downstairs). The kitchen has lots of cabinets, a center island, granite countertops, can lights, tile floor, a pantry, and a snack bar. The dining room opens into the great room, which features hardwood floors and a corner fireplace with gas logs. The oversized primary bedroom has a trayed ceiling and a salon bath with double vanities, a tub, a walk-in shower, and a large walk-in closet. This home features a split floor plan with two additional downstairs bedrooms and a full bath, which includes accessibility features like hand railing, a comfort-height toilet and vanity. Upstairs offers a bedroom, another full bathroom, and a large bonus room, great for an office, crafts, or play room. Other amenities include a laundry room w/shelf, open floor plan, smooth ceilings, coat and linen closets. Stepping into the backyard, you can sense the serenity with the privacy fence while relaxing under the oversized covered patio. BONUS*Shed AND Greenhouse remain.* Scheule your showing today! (SELLER IS OFFERING A $3000 FLOORING ALLOWANCE AND WILL CONSIDER BUYER CONCESSIONS)...
Contact an agent
Home facts
- Year built:2013
- Subdivision & Development:Lakes Of Nicholas
- Listing ID #:4155864
- Added:44 day(s) ago
- Updated:August 28, 2026 at 10:53 AM
Rooms and interior
- Bedrooms:4
- Total bathrooms:3
- Full bathrooms:3
- Flooring:Carpet, Combination, Tile, Wood
- Bathrooms Description:Double Vanity
- Kitchen Description:Double Vanity, Kitchen Island
- Living area:2,350 sq. ft.
Heating and cooling
- Cooling:Central Air, Electric
- Heating:Central, Forced Air, Natural Gas
- Central air:Yes
Structure and exterior
- Year built:2013
- Building area:2,350 sq. ft.
- Lot area:0.47 Acres
- Lot Features:Fenced, Landscaped, Level
- Architectural Style:Traditional
- Construction Materials:Brick
- Exterior Features:Rain Gutters
- Foundation Description:Slab
- Levels:2 Story
Schools
- High school:Desoto Central
- Middle school:Desoto Central
- Elementary school:Desoto Central
Utilities
- Water:Public
- Sewer:Public Sewer, Sewer Connected
Finances and disclosures
- Price:$378,000
- Price per sq. ft.:$160.85
- Tax amount:$8 (2025)
Features and amenities
- Laundry features:Laundry Room, Main Level
- Amenities:Breakfast Bar, Ceiling Fan(s), Granite Counters, High Ceilings, Insulated Windows, Pantry, Window Coverings, Window Treatments
Parking
- Parking description:Attached, Concrete, Garage Door Opener, Garage Faces Side
- Garage:Yes
- Garage spaces:2
New listings near 3830 Marcia Louise Drive
- New
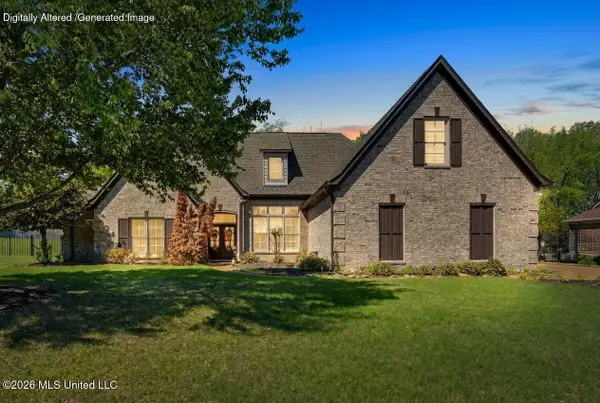 $469,900Active5 beds 4 baths3,455 sq. ft.
3815 Park Creek Drive, Southaven, MS 38672
MLS# 4160686Listed by: THE HOME PARTNERS REALTY, LLC - New
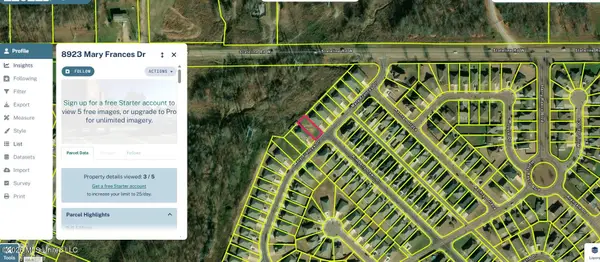 $40,000Active0.13 Acres
8923 Mary Frances Drive, Southaven, MS 38671
MLS# 4160683Listed by: EXIT WISE MASTER BUILDERS REALTY - New
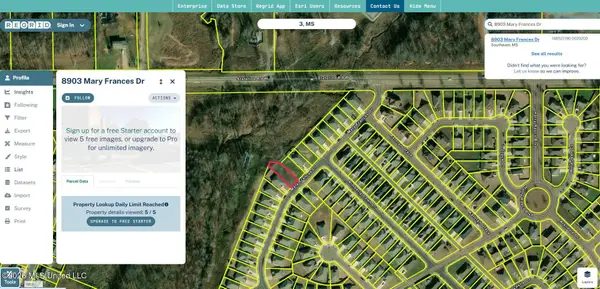 $40,000Active0.17 Acres
8903 Mary Frances, Southaven, MS 38671
MLS# 4160644Listed by: EXIT WISE MASTER BUILDERS REALTY - New
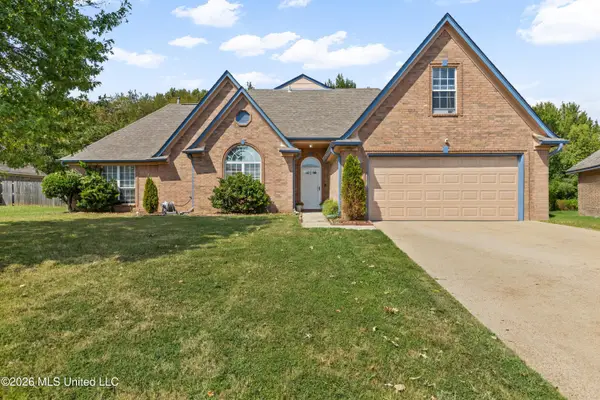 $349,900Active6 beds 3 baths2,410 sq. ft.
2786 Pyramid Drive, Southaven, MS 38672
MLS# 4160550Listed by: UNITED REAL ESTATE MID-SOUTH - Open Fri, 1 to 3pmNew
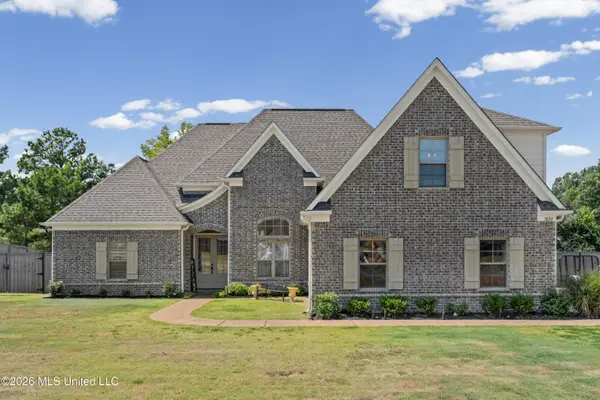 $539,999Active4 beds 3 baths2,800 sq. ft.
3829 Wilkerson Drive, Southaven, MS 38672
MLS# 4160474Listed by: KAIZEN REALTY - Open Sun, 2 to 4pmNew
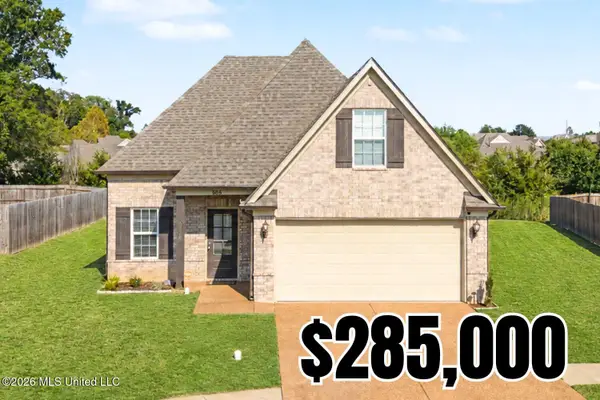 $285,000Active3 beds 2 baths1,659 sq. ft.
8056 Fitler Cove, Southaven, MS 38671
MLS# 4160444Listed by: CRYE-LEIKE OF MS-OB - New
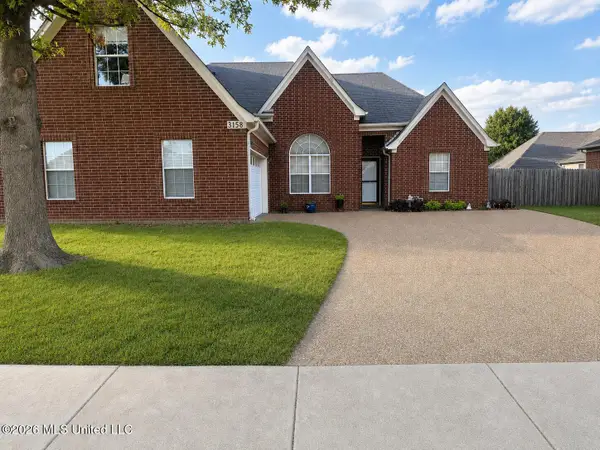 $299,900Active3 beds 2 baths2,100 sq. ft.
3158 S Pinetree Loop, Southaven, MS 38672
MLS# 4160405Listed by: BILL SEXTON REALTY - New
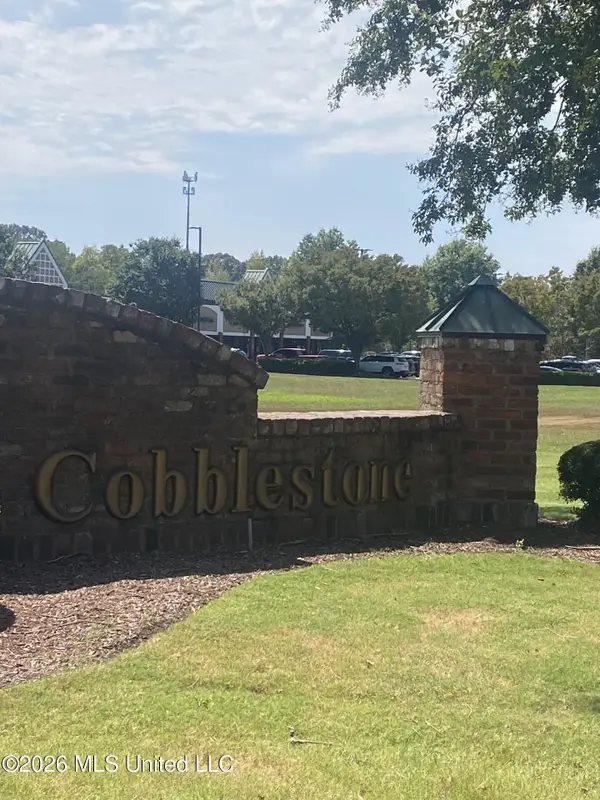 $164,900Active0.65 Acres
Cobblestone, Southaven, MS 38672
MLS# 4160380Listed by: EXIT WISE MASTER BUILDERS REALTY - New
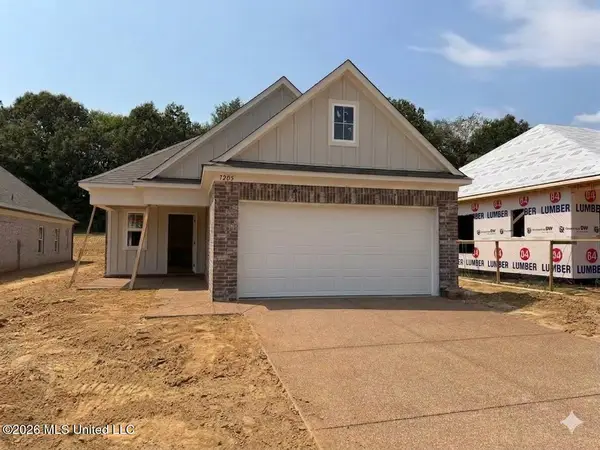 $269,900Active3 beds 2 baths1,454 sq. ft.
7205 Fairmont Pl Cove, Southaven, MS 38671
MLS# 4160384Listed by: HALEY AND ASSOCIATES REAL ESTATE SERVICES, LLC 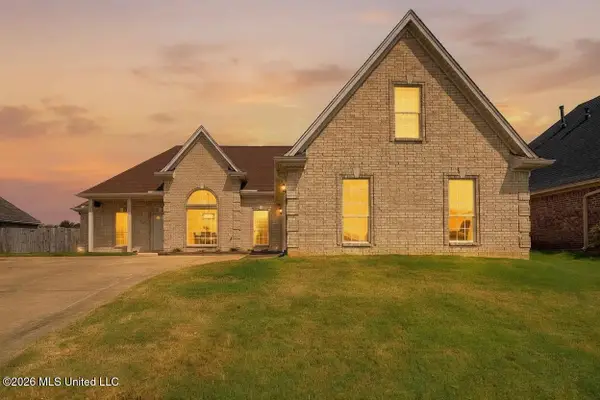 $319,900Pending4 beds 2 baths2,199 sq. ft.
8402 Inverness Drive, Southaven, MS 38672
MLS# 4160393Listed by: BLEDSOE REALTY


Protect your home and budget from life's surprises with an Assurant Home Warranty, backed by a partner that supports you through every step of homeownership. Explore Plans.
© 2023 - 2026 ERA Franchise Systems LLC. All rights reserved. ERA Franchise Systems LLC fully supports the principles of the Fair Housing Act and the Equal Opportunity Act. ERA, ERA Real Estate powered, and their respective logos are registered service marks of ERA Franchise Systems LLC. Each office is independently owned and operated.