
3838 Roman Forest Drive, Southaven, MS 38672
Local realty services provided by:ERA TOP AGENT REALTY
Listed by: brandie m todd
Office: united real estate mid-south
MLS#:4165795
Source:MS_UNITED
Price summary
- Price:$520,000
- Price per sq. ft.:$162.5
About this home
ELEGANT ONE-LEVEL LIVING, TIMELESS CRAFTSMANSHIP, HIGH CEILINGS, PRIVATE POOL & NO HOA! Some homes stand out because of their size. Others capture your attention with their character and the details that make them feel special. This home offers both! With approximately 3,200 square feet, all on one level, this beautiful residence is tucked into Southaven's Snowden Grove area and offers a combination that's hard to find: beautiful custom craftsmanship, generous living space, a private swimming pool, and NO HOA! Inside, exquisite trim work, real hardwood floors, 9, 10 and 12 ft ceilings and, custom built-in shelving throughout give the home warmth, character, and a level of detail that is just not found in construction today. The spacious floor plan features three large bedrooms, each with its own private ensuite bathroom, providing comfort and privacy for family and guests alike. A large flex room, currently used as an office, could easily serve as a fourth bedroom. Three fireplaces, including one in the primary suite, add warmth and charm throughout the home. The kitchen combines style and functionality, featuring granite countertops, a center island, lots of cabinets, stainless steel appliances, and a built-in trash compactor. and Its open design flows effortlessly into the breakfast area and den, creating a welcoming space for everything- from casual family meals to entertaining guests. The breakfast area overlooks the swimming pool, while the covered patio just outside extends the living space outdoors, offering an inviting setting for weekend gatherings, or relaxing poolside at the end of the day. A spacious three-car garage offers plenty of room for vehicles, storage, and hobbies, while the one-level layout makes everyday living easy and convenient. (and OH MY, THE ATTIC SPACE!!) 3,200± SF | 3 Bedrooms with Private Ensuite Baths | Flex Room with 4th Bedroom Potential | 3 Fireplaces | Real Hardwood Floors | Custom Built-Ins | One-Level Living | 3 Water Heaters | 3-Car Garage | Private Swimming Pool | Covered Patio | NO HOA If you've been looking for a home with character, room to spread out, space to entertain, and a backyard you'll love coming home to, this one deserves a closer look. Come see it for yourself!...
Contact an agent
Home facts
- Year built:2000
- Subdivision & Development:Belle Pointe
- Listing ID #:4165795
- Added:10 day(s) ago
- Updated:October 27, 2026 at 05:02 PM
Rooms and interior
- Bedrooms:3
- Total bathrooms:5
- Full bathrooms:3
- Half bathrooms:2
- Flooring:Carpet, Ceramic Tile, Hardwood
- Bathrooms Description:Double Vanity
- Kitchen Description:Double Vanity, Eat-in Kitchen, Kitchen Island
- Living area:3,200 sq. ft.
Heating and cooling
- Cooling:Central Air
- Heating:Central, Fireplace(s), Natural Gas
- Central air:Yes
Structure and exterior
- Year built:2000
- Building area:3,200 sq. ft.
- Lot area:0.7 Acres
- Architectural Style:Traditional
- Construction Materials:Masonite, Vinyl
- Exterior Features:Private Yard
- Foundation Description:Slab
- Levels:1 Story
Schools
- High school:Desoto Central
- Middle school:Desoto Central
- Elementary school:Desoto Central
Utilities
- Water:Community
- Sewer:Public Sewer, Sewer Connected
Finances and disclosures
- Price:$520,000
- Price per sq. ft.:$162.5
- Tax amount:$4,548 (2025)
Features and amenities
- Laundry features:Laundry Room
- Amenities:Blinds, Breakfast Bar, Ceiling Fan(s), Crown Molding, Entrance Foyer, Granite Counters, High Ceilings, High Speed Internet, His and Hers Closets, Insulated Windows, Pantry, Storage, Walk-In Closet(s)
- Pool features:In Ground
Parking
- Total parking spaces:3
- Parking description:Attached, Concrete, Driveway, Garage Door Opener, Garage Faces Side
- Garage:Yes
- Garage spaces:3
New listings near 3838 Roman Forest Drive
- Coming Soon
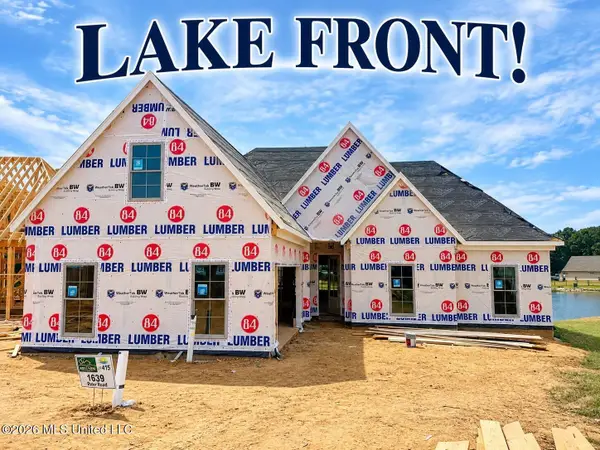 $411,090Coming Soon4 beds 2 baths2,130 sq. ft.
1639 Ryker Road, Southaven, MS 38672
MLS# 4163525Listed by: KAIZEN REALTY - New
 $184,900Active3 beds 2 baths1,277 sq. ft.
1817 W Sarah Ann Drive, Southaven, MS 38671
MLS# 4166647Listed by: REI NATION REAL ESTATE SERVICES, LLC - New
 $700,000Active9.65 Acres
S Hwy 51, Southaven, MS 38671
MLS# 4166603Listed by: KELLER WILLIAMS REALTY - MS - New
 $260,000Active3 beds 2 baths1,506 sq. ft.
8590 Greenbrook Parkway, Southaven, MS 38671
MLS# 4166524Listed by: KELLER WILLIAMS REALTY - New
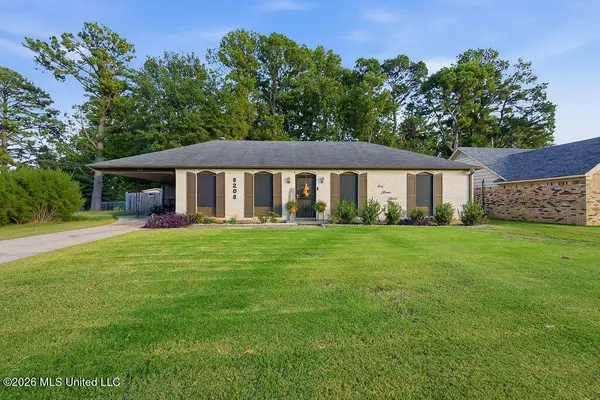 $239,000Active3 beds 2 baths1,316 sq. ft.
8208 Chesterfield Drive, Southaven, MS 38671
MLS# 4166478Listed by: INTEGRITY REAL ESTATE SERVICES - New
 $399,900Active4 beds 3 baths2,788 sq. ft.
3540 Bonner Drive, Olive Branch, MS 38654
MLS# 4166464Listed by: BILL SEXTON REALTY - New
 $195,000Active3 beds 3 baths1,261 sq. ft.
7827 Cayleb Lane, Southaven, MS 38671
MLS# 4166465Listed by: MY HOME REALTY - New
 $139,000Active4 beds 2 baths1,072 sq. ft.
8229 Pinebrook Drive, Southaven, MS 38671
MLS# 4166473Listed by: EXP REALTY - New
 $272,900Active3 beds 2 baths1,455 sq. ft.
7231 Fairmont Pl Cove, Southaven, MS 38671
MLS# 4166366Listed by: HALEY AND ASSOCIATES REAL ESTATE SERVICES, LLC - New
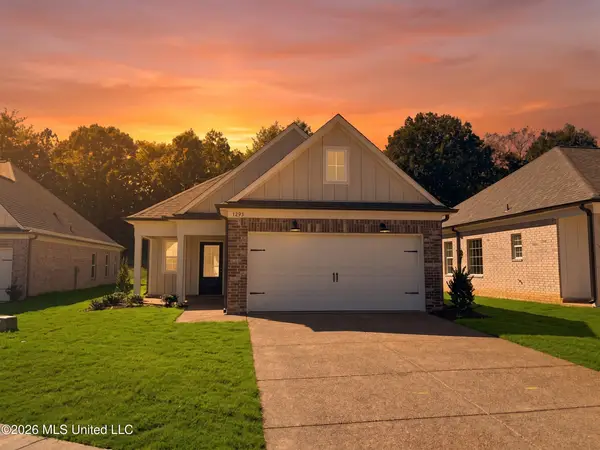 $275,900Active3 beds 2 baths1,454 sq. ft.
7234 Fairmont Pl Cove, Southaven, MS 38671
MLS# 4166373Listed by: HALEY AND ASSOCIATES REAL ESTATE SERVICES, LLC


Protect your home and budget from life's surprises with an Assurant Home Warranty, backed by a partner that supports you through every step of homeownership. Explore Plans.
© 2023 - 2026 ERA Franchise Systems LLC. All rights reserved. ERA Franchise Systems LLC fully supports the principles of the Fair Housing Act and the Equal Opportunity Act. ERA, ERA Real Estate powered, and their respective logos are registered service marks of ERA Franchise Systems LLC. Each office is independently owned and operated.