
5901 Steffani Drive, Southaven, MS 38671
Local realty services provided by:ERA TOP AGENT REALTY
Upcoming open houses
- Sat, Aug 0103:00 pm - 05:00 pm
Listed by: sue dye
Office: keller williams
MLS#:4152378
Source:MS_UNITED
Price summary
- Price:$245,000
- Price per sq. ft.:$169.79
- Monthly HOA dues:$9.58
About this home
This one-story home offers 1,400 square feet of comfortable living space. The kitchen features 2-inch granite countertops and porcelain wood-look tile flooring throughout main areas. Light fixtures throughout have been refreshed, and the guest bathroom includes new vanity and toilets. The open floor plan connects the kitchen, dining room, and living areas seamlessly. The roof includes ridge vents and an attic exhaust fan for ventilation. AC system installed in 2025. Windows replaced in 2021. Blown-in insulation provides energy efficiency. The climate-controlled garage features water supply, ceiling hoist for automotive work, and extensive shelving. A custom shed sits on a concrete foundation with built-in storage. The floored attic offers significant storage space and includes elevator access. The fenced backyard is ideal for families and pets. Conveniently located in Southaven near shopping, dining, and major routes. 2-car garage. Ceiling fan and living room lights do not remain, but otherwise sold as-is....
Contact an agent
Home facts
- Year built:2001
- Subdivision & Development:Stone Creek
- Listing ID #:4152378
- Added:49 day(s) ago
- Updated:July 30, 2026 at 03:27 PM
Rooms and interior
- Bedrooms:3
- Total bathrooms:2
- Full bathrooms:2
- Flooring:Ceramic Tile
- Bathrooms Description:Soaking Tub
- Kitchen Description:Soaking Tub
- Living area:1,443 sq. ft.
Heating and cooling
- Cooling:Central Air
- Heating:Central
- Central air:Yes
Structure and exterior
- Year built:2001
- Building area:1,443 sq. ft.
- Lot area:0.11 Acres
- Lot Features:Fenced
- Architectural Style:Ranch
- Construction Materials:Brick, Vinyl
- Exterior Features:Awning(s)
- Foundation Description:Slab
- Levels:1 Story
Schools
- High school:Southaven
- Middle school:Southaven Middle
- Elementary school:Southaven
Utilities
- Water:Public
- Sewer:Public Sewer, Sewer Connected
Finances and disclosures
- Price:$245,000
- Price per sq. ft.:$169.79
- Tax amount:$1,305 (2025)
Features and amenities
- Laundry features:Laundry Room
- Amenities:Breakfast Bar, Granite Counters, Pantry
Parking
- Total parking spaces:2
- Parking description:Paved
- Garage:Yes
- Garage spaces:2
New listings near 5901 Steffani Drive
- New
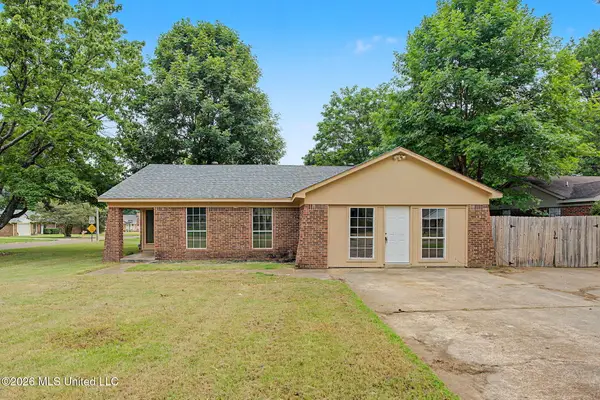 $249,900Active4 beds 3 baths1,550 sq. ft.
8432 Southernwood Cove, Southaven, MS 38671
MLS# 4157536Listed by: BURCH REALTY GROUP HERNANDO - New
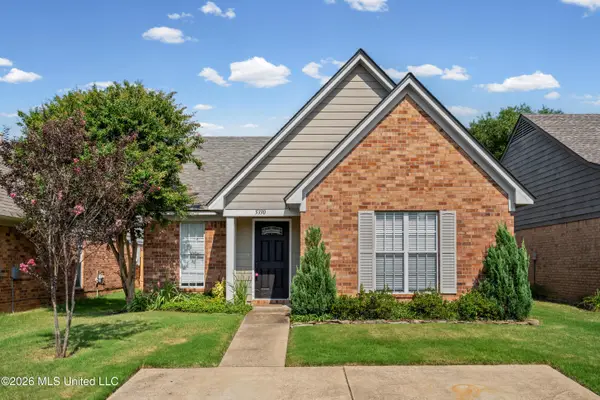 $235,000Active3 beds 2 baths1,134 sq. ft.
5330 Russell Drive, Southaven, MS 38671
MLS# 4157528Listed by: CRYE-LEIKE HERNANDO - New
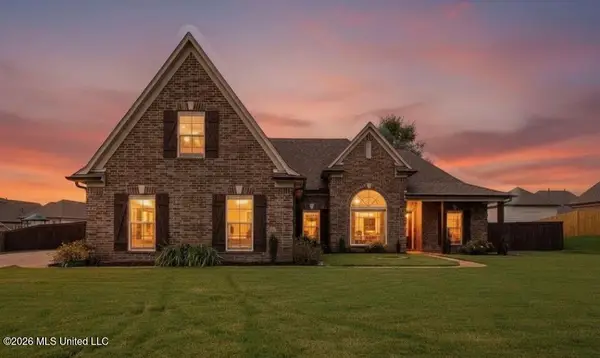 $399,000Active4 beds 3 baths2,371 sq. ft.
3777 Marcia Louise Drive, Southaven, MS 38672
MLS# 4157420Listed by: TRELORA REALTY, INC - New
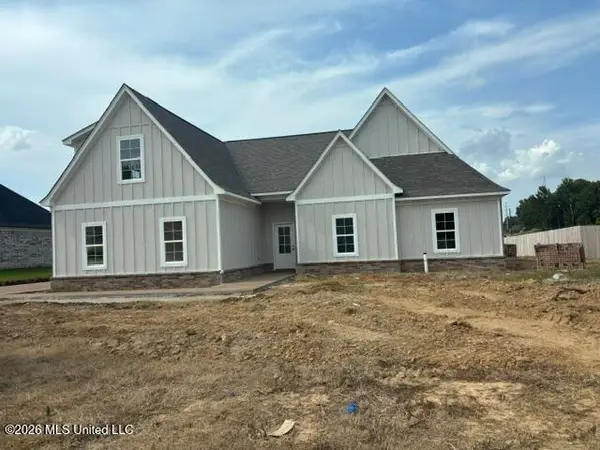 $424,900Active4 beds 3 baths2,369 sq. ft.
946 Buttermilk Drive, Nesbit, MS 38651
MLS# 4157433Listed by: HALEY AND ASSOCIATES REAL ESTATE SERVICES, LLC - New
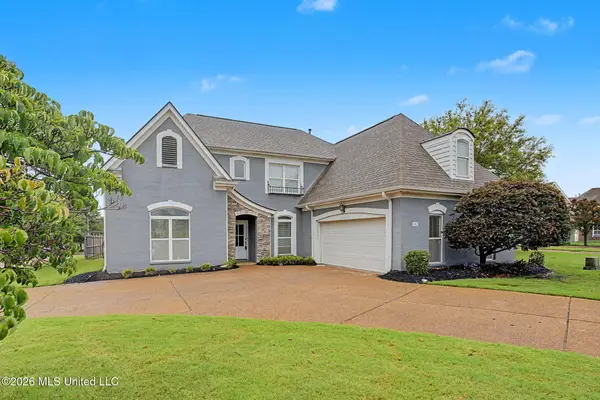 $390,000Active5 beds 3 baths2,505 sq. ft.
2807 Oliver Cove, Southaven, MS 38672
MLS# 4157373Listed by: CROSSLIN GIST REALTY, LLC - New
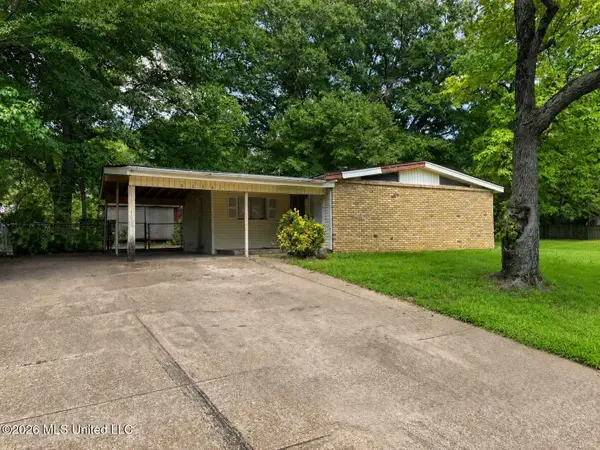 $145,000Active3 beds 1 baths1,293 sq. ft.
8658 Bunker Hill Drive, Southaven, MS 38671
MLS# 4157325Listed by: CRYE-LEIKE HERNANDO - New
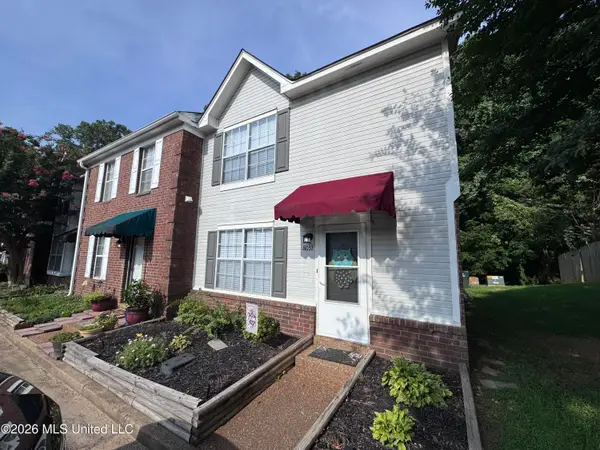 $180,000Active2 beds 2 baths1,257 sq. ft.
8051 W Creekwood Circle, Southaven, MS 38671
MLS# 4157314Listed by: TURN KEY REALTY GROUP LLC - New
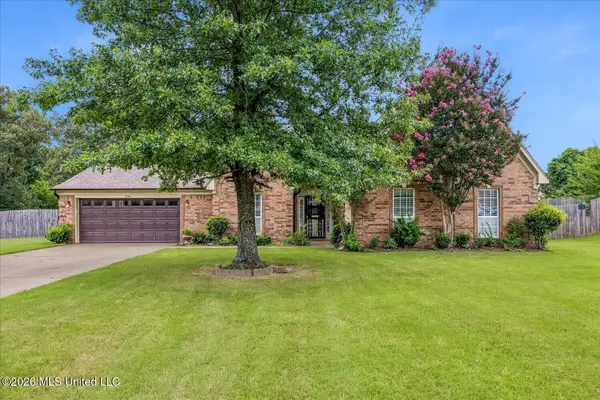 $370,000Active4 beds 3 baths2,516 sq. ft.
2594 Tower Drive, Southaven, MS 38672
MLS# 4157291Listed by: CENTURY 21 PATTERSON & ASSOCIATES REAL ESTATE CO - New
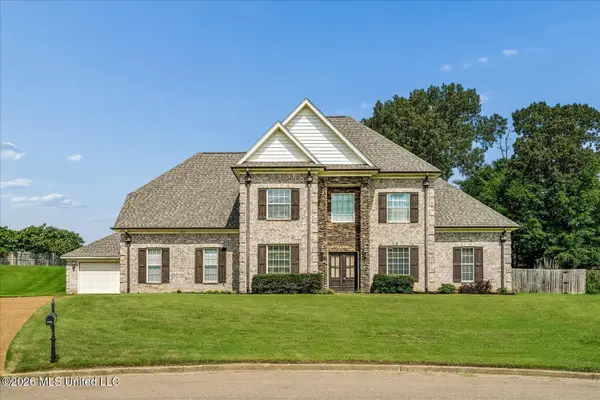 $425,000Active5 beds 4 baths3,037 sq. ft.
3913 Cherry Lake Cove, Southaven, MS 38672
MLS# 4157259Listed by: KELLER WILLIAMS REALTY - MS - New
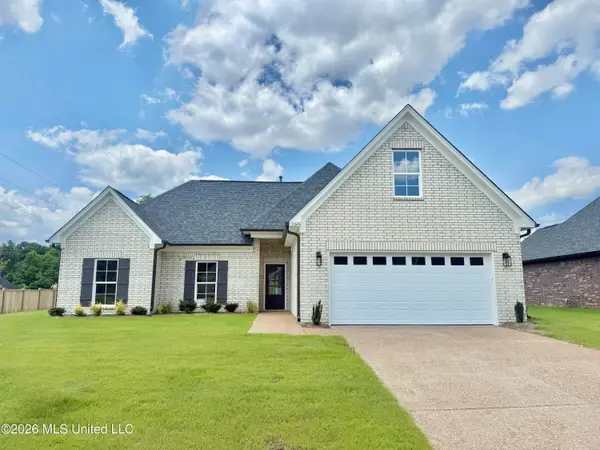 $342,900Active3 beds 2 baths1,940 sq. ft.
1020 Great Glen Drive, Southaven, MS 38671
MLS# 4157079Listed by: AUSTIN REALTY GROUP, INC-HER


Protect your home and budget from life's surprises with an Assurant Home Warranty, backed by a partner that supports you through every step of homeownership. Explore Plans.
© 2023 - 2026 ERA Franchise Systems LLC. All rights reserved. ERA Franchise Systems LLC fully supports the principles of the Fair Housing Act and the Equal Opportunity Act. ERA, ERA Real Estate powered, and their respective logos are registered service marks of ERA Franchise Systems LLC. Each office is independently owned and operated.