
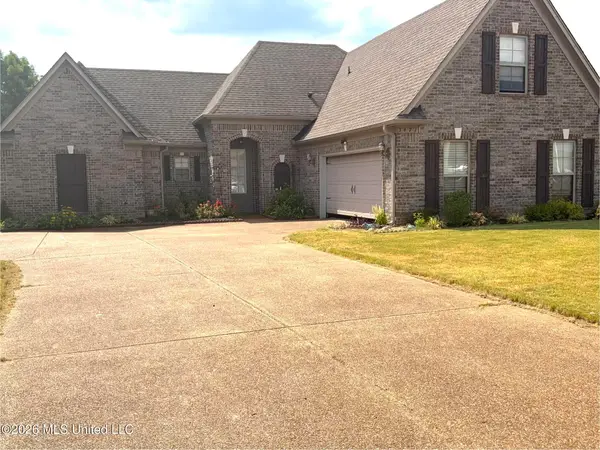
5981 Sheffield Drive, Southaven, MS 38671
Local realty services provided by:ERA TOP AGENT REALTY
Listed by: marty pickard
Office: united real estate mid-south
MLS#:4156528
Source:MS_UNITED
Price summary
- Price:$294,900
- Price per sq. ft.:$164.84
- Monthly HOA dues:$12.5
About this home
REDUCED! Former Model Home Located on a Prime Corner Lot! New Roof with Architectural Shingles Only 2 Months Old with a Warranty! New Hot Water Heater! This Beautifully Maintained 3 Bedroom, 2 Bathroom Home Offers Quality Finishes and Thoughtful Design. Home Features an Inviting, Open Floor Plan with a Large Great Room, with a Corner Fireplace and Blinds Inside the Glass, a Well Laid Out Kitchen with Tile Back Splash, High Ceilings and Beautiful Light Fixtures in the Kitchen and Breakfast Room, So It's Perfect for Every Day Living & Entertaining. The Primary Suite Offers a Private Retreat with a Door to the Patio, a Walk In Closet, Corner Tub and Walk In Shower. The 2 Additional Bedrooms Offers Plenty of Space for Family or Guests. Plus a Nice Sized Laundry Room with Cabinets. A Large Hall Closet for Extra Storage. Upstairs is a Finished Bonus Room Which is a Perfect Media Room, Game Room, Office or Work Out Room. There are Drawers & Shelves in The Upstairs Closet. Ceiling Fans Throughout. Step Outside to the Spacious Backyard with a New Fence, a Gazebo, there's Plenty of Room to Relax, Entertain or Play. There is a Sprinkler System for the Flower Beds in the Front Yard. The Garage is Heated & Cooled with 4 Registers & a Return Air Vent. It Has It's Own HVAC Unit. It Also Has Built In Cabinets! Plus a 220 Outlet. It's EV Charger Ready! There are 3 HVAC Units. A Smart Thermostat, Smart Lights & Smart Switches. Conveniently Located Near Shopping, Dining, Parks, Doctors, Hospitals and Schools. This Move In Ready Home Provides Comfort, Space & a Great Location. Don't Miss Your Opportunity to Own this Former Model Home. An Appraisal Was Recently Completed....
Contact an agent
Home facts
- Year built:2004
- Subdivision & Development:Worthington
- Listing ID #:4156528
- Added:48 day(s) ago
- Updated:September 07, 2026 at 03:11 PM
Rooms and interior
- Bedrooms:3
- Total bathrooms:2
- Full bathrooms:2
- Rooms Total:5
- Flooring:Carpet, Combination, Wood
- Kitchen Description:Eat-in Kitchen
- Living area:1,789 sq. ft.
Heating and cooling
- Cooling:Central Air, Electric, Multi Units
- Heating:Central, Fireplace(s), Forced Air, Natural Gas
- Central air:Yes
Structure and exterior
- Year built:2004
- Building area:1,789 sq. ft.
- Lot area:0.39 Acres
- Lot Features:Corner Lot, Fenced, Front Yard, Landscaped, Level
- Architectural Style:Ranch
- Construction Materials:Brick
- Exterior Features:Rain Gutters
- Foundation Description:Slab
- Levels:1.5 Story
Schools
- High school:Southaven
- Middle school:Southaven Middle
- Elementary school:Greenbrook
Utilities
- Water:Public
- Sewer:Public Sewer, Sewer Connected
Finances and disclosures
- Price:$294,900
- Price per sq. ft.:$164.84
- Tax amount:$1,716 (2025)
Features and amenities
- Amenities:Cathedral Ceiling(s), Ceiling Fan(s)
Parking
- Total parking spaces:2
- Parking description:Attached, Concrete, Direct Access, Garage Door Opener, Garage Faces Front
- Garage:Yes
- Garage spaces:2
New listings near 5981 Sheffield Drive
- New
 $339,000Active4 beds 3 baths2,255 sq. ft.
3471 Enclave Drive, Southaven, MS 38672
MLS# 4161677Listed by: UNITED REAL ESTATE MID-SOUTH - New
 $465,000Active5 beds 4 baths3,200 sq. ft.
2761 Dickens Place Drive, Southaven, MS 38671
MLS# 4161649Listed by: TURN KEY REALTY GROUP LLC - New
 $259,900Active4 beds 2 baths1,774 sq. ft.
8781 Mary Frances Drive, Southaven, MS 38671
MLS# 4161627Listed by: THE FIRM REAL ESTATE LLC - New
 $235,000Active3 beds 2 baths1,650 sq. ft.
7347 Greenbrook Parkway, Southaven, MS 38671
MLS# 4161597Listed by: KAIZEN REALTY - New
 $245,500Active3 beds 2 baths1,616 sq. ft.
3944 Long Fence Drive, Southaven, MS 38671
MLS# 4161537Listed by: KELLER WILLIAMS REALTY - MS - New
 $249,500Active3 beds 2 baths1,618 sq. ft.
3935 Log Fence Cove, Southaven, MS 38671
MLS# 4161540Listed by: KELLER WILLIAMS REALTY - MS - New
 $244,000Active3 beds 2 baths1,599 sq. ft.
8821 Smith Ranch Drive, Southaven, MS 38671
MLS# 4161542Listed by: KELLER WILLIAMS REALTY - MS - New
 $264,900Active3 beds 2 baths1,417 sq. ft.
243 Flower Garden Drive Drive, Southaven, MS 38671
MLS# 4161506Listed by: HALEY AND ASSOCIATES REAL ESTATE SERVICES, LLC - New
 $239,900Active3 beds 3 baths1,770 sq. ft.
5322 Kalian Cove, Southaven, MS 38671
MLS# 4161523Listed by: CRYE-LEIKE OF MS-OB - New
 $225,000Active3 beds 2 baths1,448 sq. ft.
662 Eaglewood Drive, Southaven, MS 38671
MLS# 4161472Listed by: COLDWELL BANKER COLLINS-MAURY SOUTHAVEN


Protect your home and budget from life's surprises with an Assurant Home Warranty, backed by a partner that supports you through every step of homeownership. Explore Plans.
© 2023 - 2026 ERA Franchise Systems LLC. All rights reserved. ERA Franchise Systems LLC fully supports the principles of the Fair Housing Act and the Equal Opportunity Act. ERA, ERA Real Estate powered, and their respective logos are registered service marks of ERA Franchise Systems LLC. Each office is independently owned and operated.