
6716 Hunters Glen, Southaven, MS 38671
Local realty services provided by:ERA TOP AGENT REALTY
Listed by: kim hughes
Office: ez realty, llc.
MLS#:4165020
Source:MS_UNITED
Price summary
- Price:$459,500
- Price per sq. ft.:$162.65
- Monthly HOA dues:$37.5
About this home
Looking for a home in Desoto County with 1+ acres...then this home is a must see. Located in an established neighborhood, featuring a large community lake, this home offers the perfect blend of privacy, charm, and plenty of space inside and outside. Features of the home include : primary bedroom downstairs, 2 bedrooms + loft area upstairs, 2.5 baths, large kitchen with granite countertops and center island and separate dining room. The primary bedroom is stunning with a fireplace, vaulted ceiling and beams. The main level has hardwood floors, adding to the beauty of the home. The bonus room makes a great media room, game room or another bedroom. Family room is spacious, with plenty of space for family and friends, a fireplace, and natural lighting. The living room opens to the patio area which includes an inground pool in the backyard. This home is a conveniently located near schools, Silo Square for shopping and entertainment. Seller is offering a one year home warranty ( including the pool)...
Contact an agent
Home facts
- Year built:1988
- Subdivision & Development:Stonehedge
- Listing ID #:4165020
- Added:3 day(s) ago
- Updated:October 12, 2026 at 03:10 PM
Rooms and interior
- Bedrooms:4
- Total bathrooms:3
- Full bathrooms:2
- Half bathrooms:1
- Rooms Total:8
- Flooring:Carpet, Tile
- Bathrooms Description:Double Vanity, Soaking Tub
- Kitchen Description:Double Vanity, Kitchen Island, Soaking Tub
- Living area:2,825 sq. ft.
Heating and cooling
- Cooling:Central Air, Multi Units
- Heating:Central, Natural Gas
- Central air:Yes
Structure and exterior
- Year built:1988
- Building area:2,825 sq. ft.
- Lot area:1.02 Acres
- Lot Features:Wooded
- Architectural Style:Traditional
- Construction Materials:Brick
- Exterior Features:Rain Gutters
- Foundation Description:Slab
- Levels:2 Story
Schools
- High school:Desoto Central
- Middle school:Desoto Central
- Elementary school:Desoto Central
Utilities
- Water:Public
- Sewer:Public Sewer, Sewer Connected
Finances and disclosures
- Price:$459,500
- Price per sq. ft.:$162.65
- Tax amount:$3,746 (2025)
Features and amenities
- Laundry features:Laundry Room, Lower Level
- Amenities:Breakfast Bar, Ceiling Fan(s), Granite Counters, His and Hers Closets, Insulated Windows, Pantry, Primary Downstairs, Walk-In Closet(s)
- Pool features:In Ground
Parking
- Parking description:Attached, Driveway, Garage Door Opener, Garage Faces Side, Paved
- Garage:Yes
- Garage spaces:2
New listings near 6716 Hunters Glen
- Coming Soon
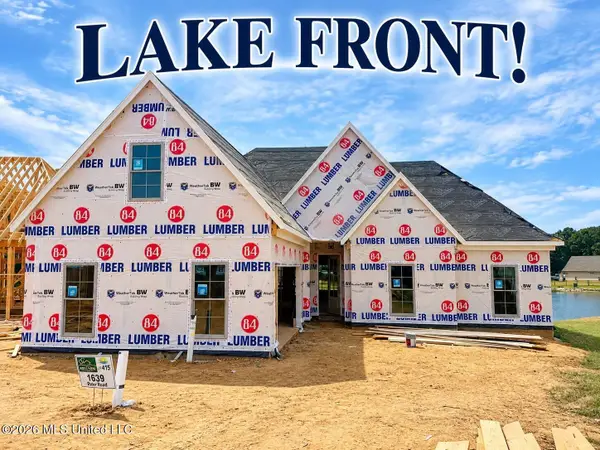 $411,090Coming Soon4 beds 2 baths2,130 sq. ft.
1639 Ryker Road, Southaven, MS 38672
MLS# 4163525Listed by: KAIZEN REALTY - New
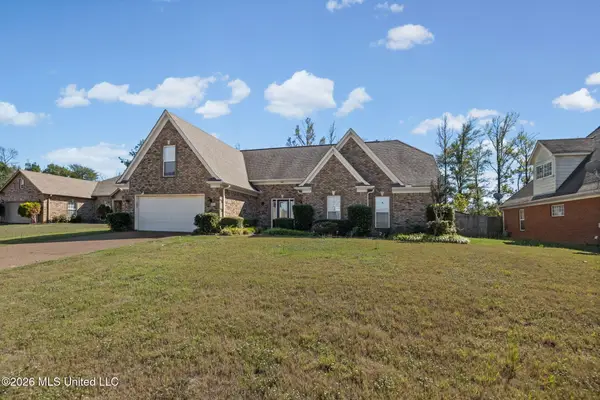 $360,000Active4 beds 2 baths2,357 sq. ft.
2461 Torrington Way, Southaven, MS 38672
MLS# 4165249Listed by: KELLER WILLIAMS REALTY - MS - New
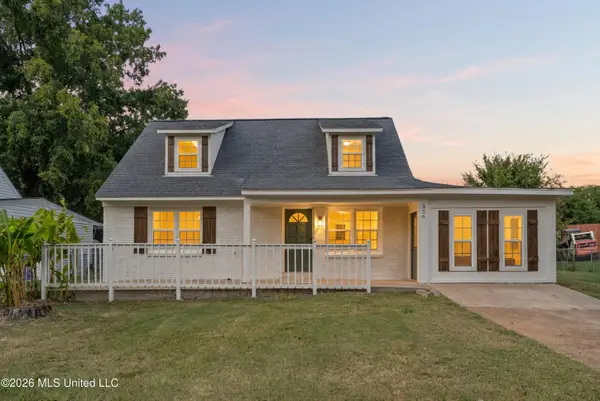 $219,000Active5 beds 2 baths1,370 sq. ft.
326 Hillbrook Drive, Southaven, MS 38671
MLS# 4165245Listed by: BEST REAL ESTATE COMPANY, LLC - Open Sun, 1 to 3pmNew
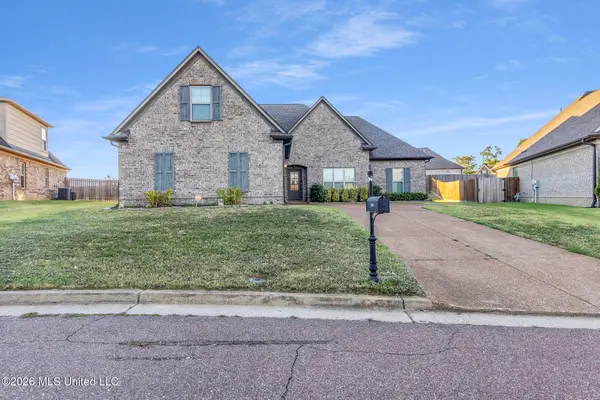 $385,000Active4 beds 2 baths2,097 sq. ft.
2568 Summer Knoll Drive, Southaven, MS 38672
MLS# 4165212Listed by: CENTURY 21 PATTERSON & ASSOCIATES REAL ESTATE CO - New
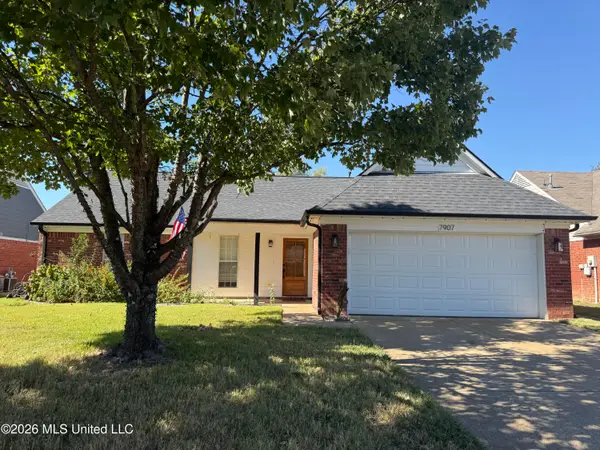 $265,000Active3 beds 2 baths1,277 sq. ft.
7907 Jane Ayre Drive, Southaven, MS 38671
MLS# 4165214Listed by: UNITED REAL ESTATE MID-SOUTH - New
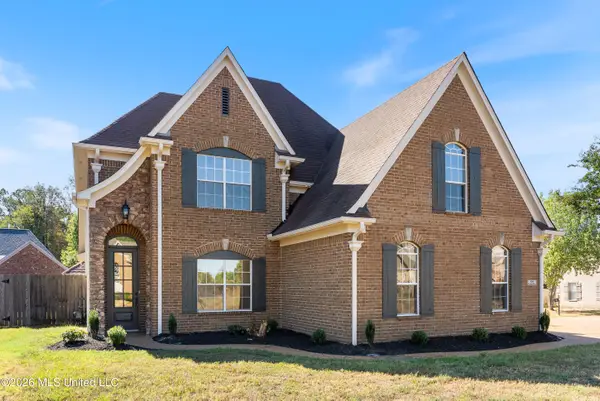 $389,000Active4 beds 3 baths2,931 sq. ft.
4264 Genevieve Drive, Southaven, MS 38672
MLS# 4165202Listed by: BEST REAL ESTATE COMPANY, LLC - New
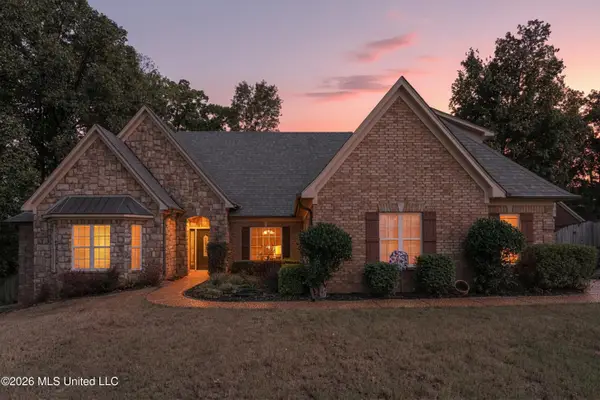 $465,000Active5 beds 4 baths3,459 sq. ft.
2138 College Road, Southaven, MS 38672
MLS# 4165102Listed by: CAPSTONE REALTY SERVICES - New
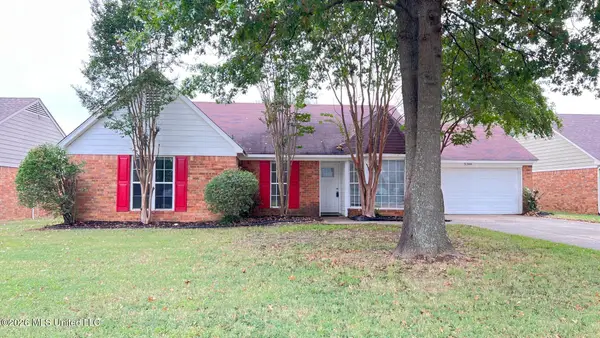 $229,000Active3 beds 2 baths1,282 sq. ft.
5344 Woodchase Drive, Southaven, MS 38671
MLS# 4165115Listed by: CROSSLIN GIST REALTY, LLC - New
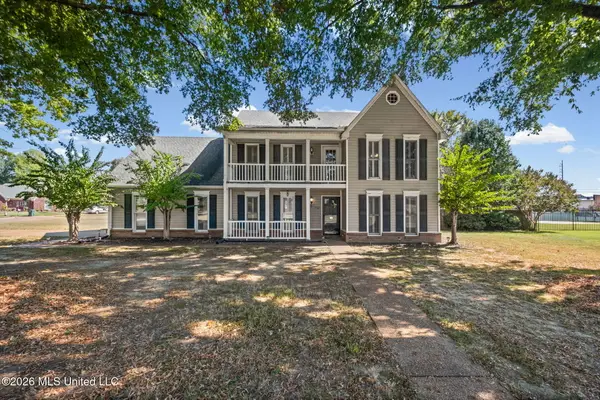 $279,000Active4 beds 3 baths2,354 sq. ft.
7102 Flower Creek Drive, Southaven, MS 38671
MLS# 4165063Listed by: KELLER WILLIAMS REALTY - MS - New
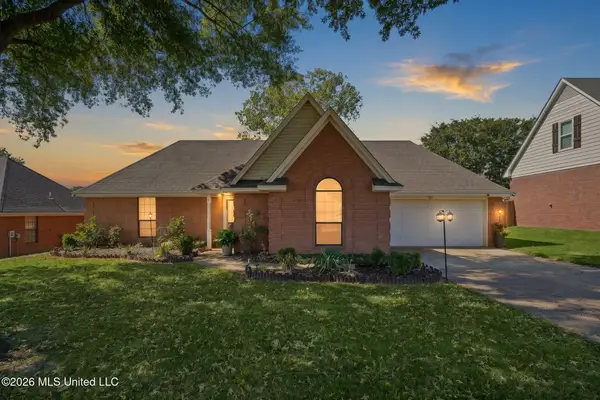 $249,000Active3 beds 2 baths1,559 sq. ft.
7831 Richland Drive, Southaven, MS 38671
MLS# 4165065Listed by: KAIZEN REALTY


Protect your home and budget from life's surprises with an Assurant Home Warranty, backed by a partner that supports you through every step of homeownership. Explore Plans.
© 2023 - 2026 ERA Franchise Systems LLC. All rights reserved. ERA Franchise Systems LLC fully supports the principles of the Fair Housing Act and the Equal Opportunity Act. ERA, ERA Real Estate powered, and their respective logos are registered service marks of ERA Franchise Systems LLC. Each office is independently owned and operated.