
8111 Ashton Way, Southaven, MS 38672
Local realty services provided by:ERA TOP AGENT REALTY
Listed by: adryan smith
Office: the home partners realty, llc.
MLS#:4164900
Source:MS_UNITED
Price summary
- Price:$357,900
- Price per sq. ft.:$171.24
About this home
Welcome to Shelburne Estates — where space, style, and convenience come together! Built in 2022 and lovingly maintained by its original owners, this custom-built brick-veneer home offers the feel of new construction without the wait. Situated on a generous half-acre lot, this move-in-ready residence combines modern comfort, quality construction, and a thoughtfully designed layout that provides both everyday functionality and room to entertain. Step inside to an inviting open-concept main level featuring soaring vaulted ceilings that create an airy, spacious feel. The generously sized eat-in kitchen flows seamlessly into the living and dining areas, providing an ideal gathering space for everyday living, family meals, and entertaining. The kitchen boasts an oversized island, with natural granite countertops, a mud room, along with engineered hard wood flooring. This home has plenty to offer. The main-level primary suite offers a private retreat separate from the additional bedrooms upstairs. The ensuite bath is designed for comfort and relaxation and features dual vanities, his-and-her closets, a separate double shower, and a Jacuzzi tub — giving you multiple spaces to unwind at the end of the day. A convenient half bath is also located downstairs for guests. Upstairs, you'll find three additional spacious bedrooms and a full bathroom, creating a private second level that offers flexibility for family, guests, a home office, hobby space, or whatever fits your lifestyle. With the primary suite downstairs and the additional bedrooms upstairs, the floor plan provides a desirable separation between the owner's retreat and the secondary living spaces. One of the home's standout features is the 11'x 16' fully screened-in back porch — a wonderful extension of the living space and the perfect spot to enjoy your morning coffee, unwind in the evening, entertain guests, or create your own outdoor oasis. The spacious backyard provides plenty of room to enjoy the half-acre lot and make the outdoor space your own. And the location adds even more appeal! Shelburne Estates is conveniently situated near the Goodman Road and Getwell Road corridor, providing access to shopping, dining, everyday conveniences, and major roadways. Nearby attractions include Snowden Grove Park and Amphitheater and the Silo Square mixed-use development, giving you convenient access to recreation, entertainment, restaurants, and additional shopping. Why wait for new construction when you can have the space and modern feel you want now? Built in 2022, well maintained by its original owner, spacious inside and out, and ready for its next chapter — this Shelburne Estates home is an exceptional opportunity to make your move JUST IN TIME FOR THE HOLIDAYS! Book your private tour today!...
Contact an agent
Home facts
- Year built:2022
- Subdivision & Development:Sherbourne
- Listing ID #:4164900
- Added:4 day(s) ago
- Updated:October 12, 2026 at 03:10 PM
Rooms and interior
- Bedrooms:4
- Total bathrooms:3
- Full bathrooms:2
- Half bathrooms:1
- Flooring:Carpet, Combination, Tile, Wood
- Bathrooms Description:Double Vanity
- Kitchen Description:Double Vanity, Eat-in Kitchen, Kitchen Island
- Living area:2,090 sq. ft.
Heating and cooling
- Cooling:Ceiling Fan(s), Central Air, Electric
- Heating:Central, Fireplace(s)
- Central air:Yes
Structure and exterior
- Year built:2022
- Building area:2,090 sq. ft.
- Lot area:0.5 Acres
- Architectural Style:Traditional
- Construction Materials:Brick Veneer
- Exterior Features:Private Yard, Rain Gutters
- Foundation Description:Slab
- Levels:2 Story
Schools
- High school:Southaven
- Middle school:Southaven Middle
- Elementary school:Greenbrook
Utilities
- Water:Public
- Sewer:Public Sewer
Finances and disclosures
- Price:$357,900
- Price per sq. ft.:$171.24
- Tax amount:$8 (2025)
Features and amenities
- Laundry features:Inside, Laundry Room, Main Level
- Amenities:Blinds, Breakfast Bar, Ceiling Fan(s), Entrance Foyer, Granite Counters, High Ceilings, High Speed Internet, His and Hers Closets, Open Floorplan, Recessed Lighting, Storage, Walk-In Closet(s)
Parking
- Parking description:Concrete, Direct Access, Paved
- Garage:Yes
- Garage spaces:2
New listings near 8111 Ashton Way
- Coming Soon
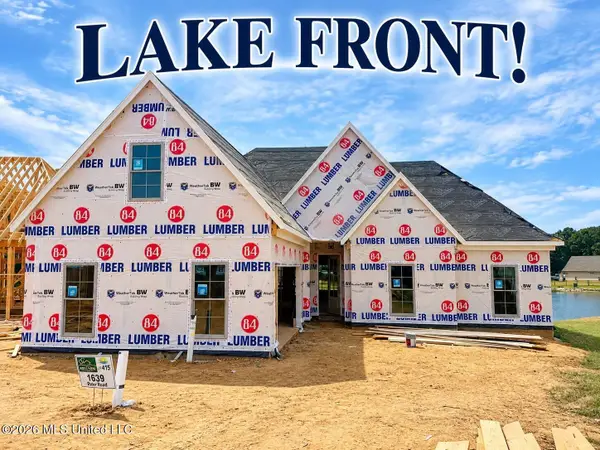 $411,090Coming Soon4 beds 2 baths2,130 sq. ft.
1639 Ryker Road, Southaven, MS 38672
MLS# 4163525Listed by: KAIZEN REALTY - New
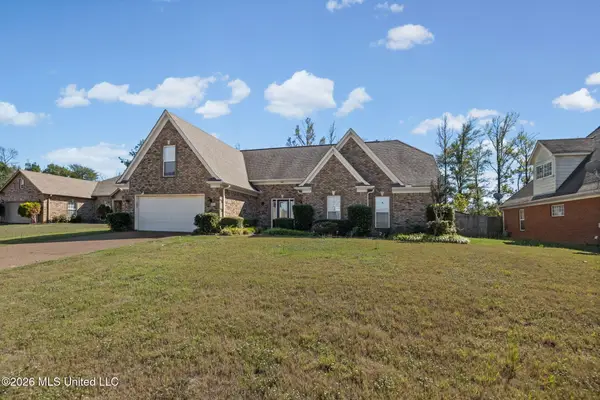 $360,000Active4 beds 2 baths2,357 sq. ft.
2461 Torrington Way, Southaven, MS 38672
MLS# 4165249Listed by: KELLER WILLIAMS REALTY - MS - New
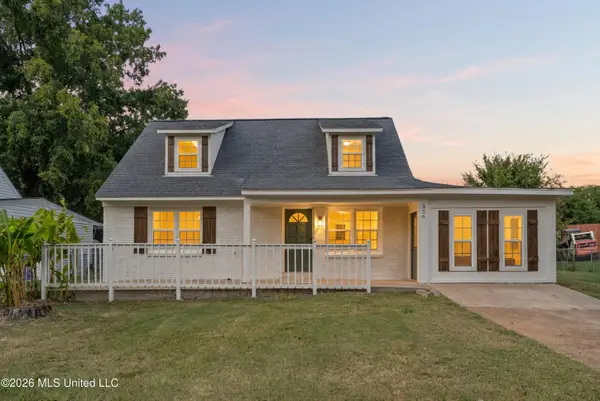 $219,000Active5 beds 2 baths1,370 sq. ft.
326 Hillbrook Drive, Southaven, MS 38671
MLS# 4165245Listed by: BEST REAL ESTATE COMPANY, LLC - Open Sun, 1 to 3pmNew
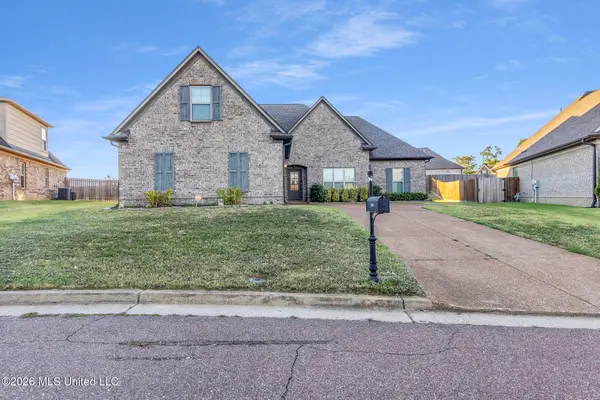 $385,000Active4 beds 2 baths2,097 sq. ft.
2568 Summer Knoll Drive, Southaven, MS 38672
MLS# 4165212Listed by: CENTURY 21 PATTERSON & ASSOCIATES REAL ESTATE CO - New
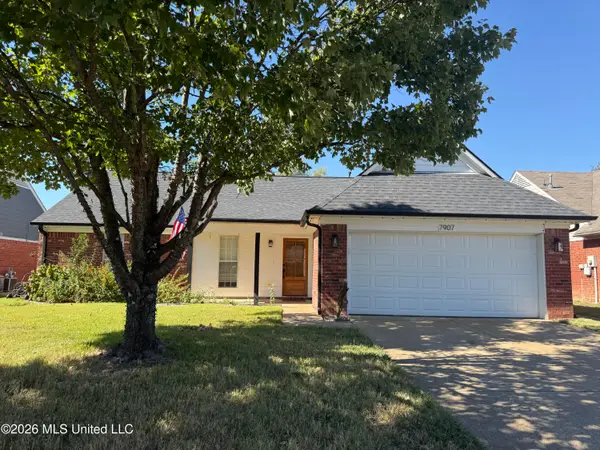 $265,000Active3 beds 2 baths1,277 sq. ft.
7907 Jane Ayre Drive, Southaven, MS 38671
MLS# 4165214Listed by: UNITED REAL ESTATE MID-SOUTH - New
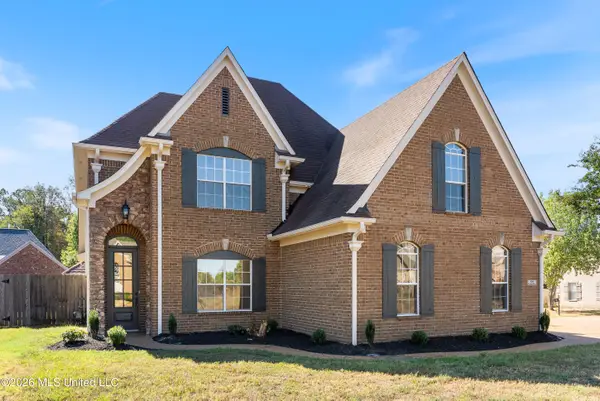 $389,000Active4 beds 3 baths2,931 sq. ft.
4264 Genevieve Drive, Southaven, MS 38672
MLS# 4165202Listed by: BEST REAL ESTATE COMPANY, LLC - New
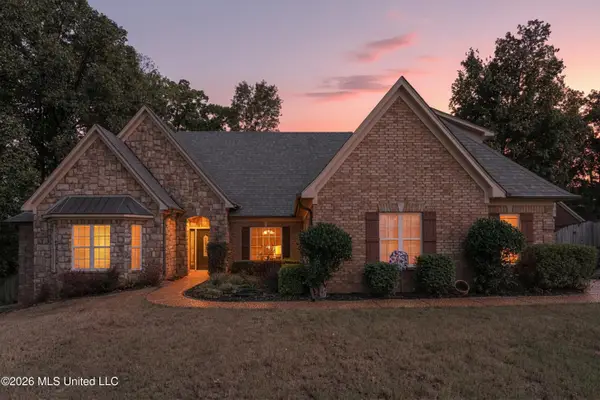 $465,000Active5 beds 4 baths3,459 sq. ft.
2138 College Road, Southaven, MS 38672
MLS# 4165102Listed by: CAPSTONE REALTY SERVICES - New
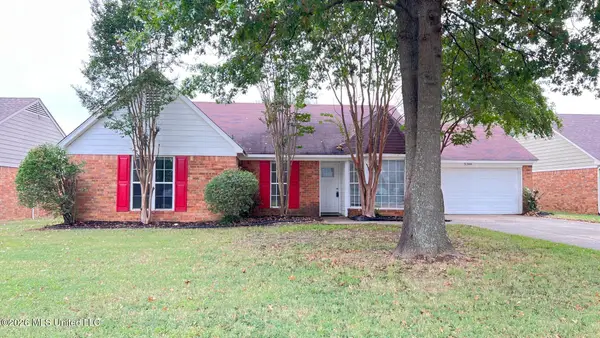 $229,000Active3 beds 2 baths1,282 sq. ft.
5344 Woodchase Drive, Southaven, MS 38671
MLS# 4165115Listed by: CROSSLIN GIST REALTY, LLC - New
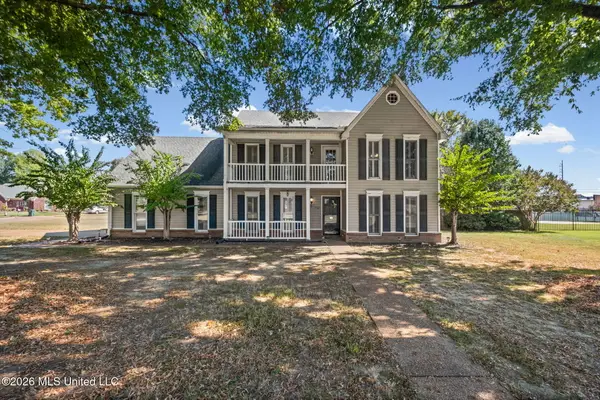 $279,000Active4 beds 3 baths2,354 sq. ft.
7102 Flower Creek Drive, Southaven, MS 38671
MLS# 4165063Listed by: KELLER WILLIAMS REALTY - MS - New
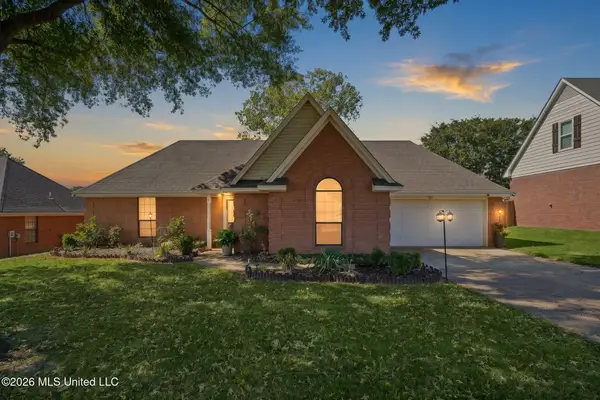 $249,000Active3 beds 2 baths1,559 sq. ft.
7831 Richland Drive, Southaven, MS 38671
MLS# 4165065Listed by: KAIZEN REALTY


Protect your home and budget from life's surprises with an Assurant Home Warranty, backed by a partner that supports you through every step of homeownership. Explore Plans.
© 2023 - 2026 ERA Franchise Systems LLC. All rights reserved. ERA Franchise Systems LLC fully supports the principles of the Fair Housing Act and the Equal Opportunity Act. ERA, ERA Real Estate powered, and their respective logos are registered service marks of ERA Franchise Systems LLC. Each office is independently owned and operated.