
831 Lakemont Drive, Southaven, MS 38672
Local realty services provided by:ERA TOP AGENT REALTY
Listed by: dawn meyers
Office: crye-leike of ms-ob
MLS#:4164792
Source:MS_UNITED
Price summary
- Price:$295,000
- Price per sq. ft.:$174.14
- Monthly HOA dues:$12.5
About this home
Welcome to 831 Lakemont Drive in the established Trinity Lakes community of Southaven! This well-maintained and refreshed 3-bedroom, 2-bath brick home offers approximately 1,694 square feet of living space, a 2-car attached garage, covered back patio, spacious backyard, and an exceptional detached workshop/garage that makes this property truly stand out. Inside, you'll find a comfortable, open layout with a spacious living area, fireplace, breakfast/dining space and plenty of natural light. Recent interior updates include new flooring, fresh paint, new kitchen countertops, backsplash and new appliances, giving the home a fresh, move-in-ready feel while still leaving plenty of opportunity for a new owner to make it their own. The kitchen offers ample workspace and storage, with an adjoining pantry and laundry area for added convenience. The primary bedroom features a private bath, while two additional bedrooms and a guest bath provide plenty of space for family, guests or a home office. Outside is where this property really separates itself from the competition. In addition to the 2-car attached garage, an extended concrete drive leads through the side gate to an impressive approximately 1,068-square-foot detached workshop/garage. The workshop is wired, heated, cooled and plumbed, features 3 over head bay doors, and offers an incredible amount of space for vehicles, hobbies, storage, equipment or simply the ultimate personal workshop. With nearly as much garage/workshop space as some homes offer in living area, this is a feature you simply do not find every day. Enjoy relaxing on the covered back patio overlooking the fenced backyard, with plenty of room to enjoy the outdoors. Trinity Lakes offers neighborhood amenities including a lake, park/playground and walking areas, all while being conveniently located near I-55 and approximately 10 minutes from Snowden Grove and Silo Square, with easy access to shopping, dining, recreation and entertainment. If you have been searching for a home with exceptional garage, workshop and storage space without sacrificing neighborhood living and convenience, this one deserves a closer look!...
Contact an agent
Home facts
- Year built:2001
- Subdivision & Development:Trinity Lakes
- Listing ID #:4164792
- Added:1 day(s) ago
- Updated:October 07, 2026 at 07:40 PM
Rooms and interior
- Bedrooms:3
- Total bathrooms:2
- Full bathrooms:2
- Flooring:Luxury Vinyl, Tile
- Bathrooms Description:Double Vanity
- Kitchen Description:Double Vanity, Eat-in Kitchen, Kitchen Island
- Living area:1,694 sq. ft.
Heating and cooling
- Cooling:Ceiling Fan(s), Central Air, Electric
- Heating:Central, Natural Gas
- Central air:Yes
Structure and exterior
- Year built:2001
- Building area:1,694 sq. ft.
- Lot area:0.38 Acres
- Lot Features:Fenced, Front Yard
- Architectural Style:Traditional
- Construction Materials:Brick, Siding
- Exterior Features:Rain Gutters
- Foundation Description:Slab
- Levels:1 Story
Schools
- High school:Desoto Central
- Middle school:Desoto Central
- Elementary school:Desoto Central
Utilities
- Water:Public
- Sewer:Public Sewer, Sewer Connected
Finances and disclosures
- Price:$295,000
- Price per sq. ft.:$174.14
- Tax amount:$2,038 (2025)
Features and amenities
- Laundry features:Electric Dryer Hookup, Gas Dryer Hookup, Inside, Laundry Room, Lower Level, Main Level
- Amenities:Bay Window(s), Blinds, Breakfast Bar, Ceiling Fan(s), Entrance Foyer, High Ceilings, Insulated Windows, Open Floorplan, Pantry, Primary Downstairs, Stone Counters, Storage, Vaulted Ceiling(s), Walk-In Closet(s)
Parking
- Parking description:Attached, Concrete, Garage Door Opener
- Garage:Yes
- Garage spaces:2
New listings near 831 Lakemont Drive
- Coming Soon
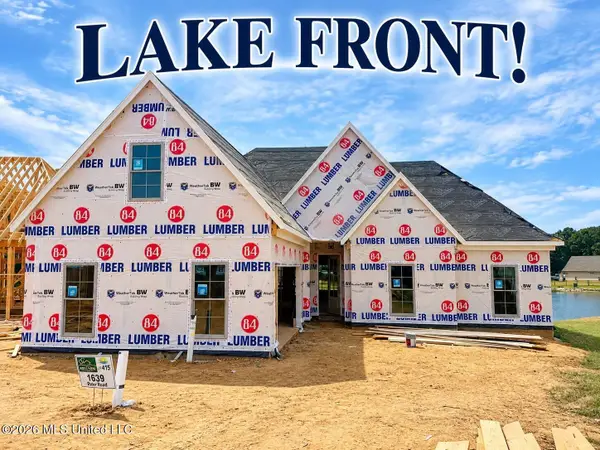 $411,090Coming Soon4 beds 2 baths2,130 sq. ft.
1639 Ryker Road, Southaven, MS 38672
MLS# 4163525Listed by: KAIZEN REALTY - New
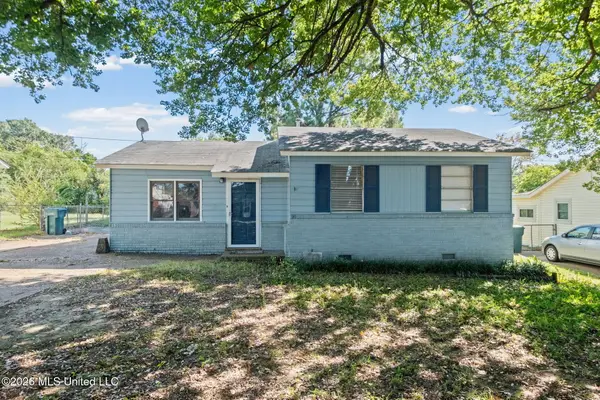 $109,500Active3 beds 1 baths1,000 sq. ft.
1633 Whitehead Drive, Southaven, MS 38671
MLS# 4164800Listed by: SELL YOUR HOME SERVICES, LLC. - New
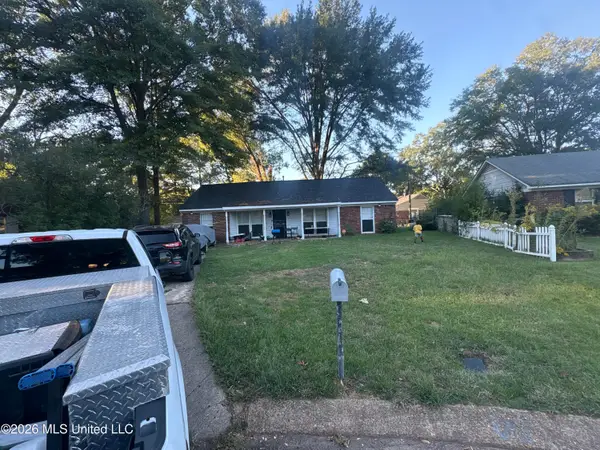 $200,000Active3 beds 2 baths1,488 sq. ft.
2128 Brookhaven Drive, Southaven, MS 38671
MLS# 4164767Listed by: KELLER WILLIAMS REALTY - MS - New
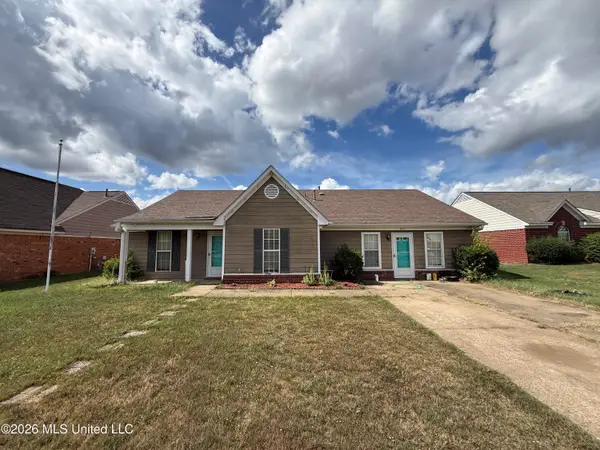 $214,900Active3 beds 2 baths2,040 sq. ft.
9111 Bentley Woods Drive, Southaven, MS 38671
MLS# 4164544Listed by: REI NATION REAL ESTATE SERVICES, LLC - New
 $159,900Active3 beds 2 baths1,100 sq. ft.
1719 Brown Cove, Southaven, MS 38671
MLS# 4164463Listed by: CRYE-LEIKE HERNANDO - New
 $265,900Active3 beds 2 baths1,421 sq. ft.
7216 Fairmont Pl Cove, Southaven, MS 38671
MLS# 4164455Listed by: HALEY AND ASSOCIATES REAL ESTATE SERVICES, LLC - New
 $314,900Active3 beds 3 baths2,433 sq. ft.
8825 Cypress Cove, Southaven, MS 38671
MLS# 4164362Listed by: ANTON REALTY & APPRAISALS - Open Sat, 12 to 2pmNew
 $349,900Active4 beds 2 baths2,140 sq. ft.
2580 Rasco Road, Southaven, MS 38672
MLS# 4164366Listed by: KAIZEN REALTY - New
 $395,000Active3 beds 3 baths2,372 sq. ft.
3577 Bop Boulevard, Southaven, MS 38672
MLS# 4164334Listed by: TRUST REALTY GROUP


Protect your home and budget from life's surprises with an Assurant Home Warranty, backed by a partner that supports you through every step of homeownership. Explore Plans.
© 2023 - 2026 ERA Franchise Systems LLC. All rights reserved. ERA Franchise Systems LLC fully supports the principles of the Fair Housing Act and the Equal Opportunity Act. ERA, ERA Real Estate powered, and their respective logos are registered service marks of ERA Franchise Systems LLC. Each office is independently owned and operated.