
8573 W Lake Shore Drive, Southaven, MS 38671
Local realty services provided by:ERA TOP AGENT REALTY
Listed by: tina andrade
Office: fast track realty
MLS#:4166838
Source:MS_UNITED
Price summary
- Price:$340,000
- Price per sq. ft.:$167.41
- Monthly HOA dues:$8.33
About this home
Looking for lakefront living with room to relax, entertain, and enjoy the outdoors? This beautifully remodeled 4-bedroom, 2.5-bath home offers the perfect blend of comfort, style, and waterfront living! Step into the gorgeous backyard, featuring your own private dock on the lake, a workshop, a fire pit, swing set, a sandbox, and a raised garden bed. Whether you're enjoying a peaceful morning by the water, hosting friends for an evening outdoors, working on projects in the workshop, or simply taking in the beautiful lake views, this property offers plenty of possibilities. The beautifully landscaped front yard adds to the home's curb appeal, creating a welcoming first impression. Beautifully remodeled. Spacious living. Private lake access. A backyard designed to enjoy! Don't miss your opportunity to make lakefront living a reality. Schedule your private showing today!
Contact an agent
Home facts
- Year built:1976
- Subdivision & Development:Greenbrook
- Listing ID #:4166838
- Added:1 day(s) ago
- Updated:October 29, 2026 at 10:48 AM
Rooms and interior
- Bedrooms:4
- Total bathrooms:3
- Full bathrooms:2
- Half bathrooms:1
- Flooring:Carpet, Luxury Vinyl
- Bathrooms Description:Double Vanity
- Kitchen Description:Double Vanity, Eat-in Kitchen
- Living area:2,031 sq. ft.
Heating and cooling
- Cooling:Central Air
- Heating:Central
- Central air:Yes
Structure and exterior
- Year built:1976
- Building area:2,031 sq. ft.
- Lot area:0.46 Acres
- Lot Features:Irregular Lot, Level
- Architectural Style:Traditional
- Construction Materials:Brick, Wood Siding
- Exterior Features:Rain Gutters
- Foundation Description:Slab
- Levels:2 Story
Schools
- High school:Southaven
- Middle school:Southaven Middle
- Elementary school:Greenbrook
Utilities
- Water:Public
- Sewer:Public Sewer, Sewer Connected
Finances and disclosures
- Price:$340,000
- Price per sq. ft.:$167.41
- Tax amount:$1,562 (2025)
Features and amenities
- Laundry features:Laundry Room, Main Level
- Amenities:Blinds, Granite Counters, Pantry
Parking
- Total parking spaces:2
- Parking description:Attached Carport, Concrete, Driveway, Parking Pad, Paved
- Carport spaces:2
New listings near 8573 W Lake Shore Drive
- Coming Soon
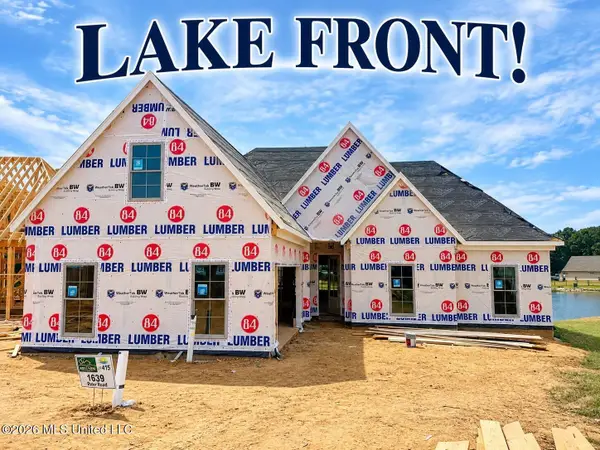 $411,090Coming Soon4 beds 2 baths2,130 sq. ft.
1639 Ryker Road, Southaven, MS 38672
MLS# 4163525Listed by: KAIZEN REALTY - New
 $242,500Active3 beds 2 baths1,764 sq. ft.
8614 Greenway Road, Southaven, MS 38671
MLS# 4166804Listed by: CRYE-LEIKE HERNANDO - New
 $259,900Active4 beds 2 baths1,916 sq. ft.
3208 Priors Ferry Lane, Southaven, MS 38671
MLS# 4166781Listed by: KELLER WILLIAMS REALTY - MS - New
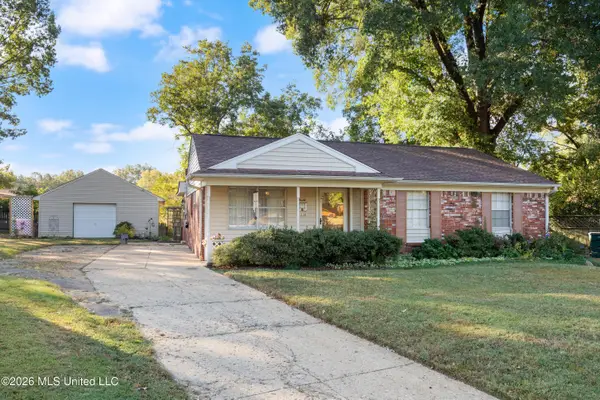 $215,000Active3 beds 2 baths1,480 sq. ft.
8238 Sara Cove, Southaven, MS 38671
MLS# 4166737Listed by: KAIZEN REALTY - New
 $180,000Active3 beds 2 baths1,510 sq. ft.
1734 Coral Hills Drive, Southaven, MS 38671
MLS# 4166704Listed by: MAINSTAY BROKERAGE, LLC - New
 $184,900Active3 beds 2 baths1,277 sq. ft.
1817 W Sarah Ann Drive, Southaven, MS 38671
MLS# 4166647Listed by: REI NATION REAL ESTATE SERVICES, LLC - New
 $700,000Active9.65 Acres
S Hwy 51, Southaven, MS 38671
MLS# 4166603Listed by: KELLER WILLIAMS REALTY - MS - New
 $260,000Active3 beds 2 baths1,506 sq. ft.
8590 Greenbrook Parkway, Southaven, MS 38671
MLS# 4166524Listed by: KELLER WILLIAMS REALTY - New
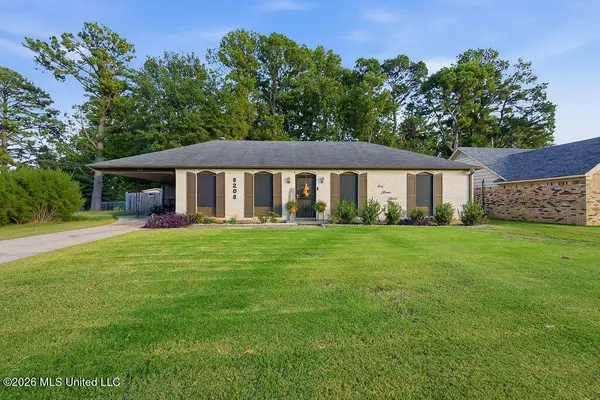 $239,000Active3 beds 2 baths1,316 sq. ft.
8208 Chesterfield Drive, Southaven, MS 38671
MLS# 4166478Listed by: INTEGRITY REAL ESTATE SERVICES


Protect your home and budget from life's surprises with an Assurant Home Warranty, backed by a partner that supports you through every step of homeownership. Explore Plans.
© 2023 - 2026 ERA Franchise Systems LLC. All rights reserved. ERA Franchise Systems LLC fully supports the principles of the Fair Housing Act and the Equal Opportunity Act. ERA, ERA Real Estate powered, and their respective logos are registered service marks of ERA Franchise Systems LLC. Each office is independently owned and operated.