
111 Bendabout, Starkville, MS 39759
Local realty services provided by:ERA Town & Campus Realty
Listed by: michelle mcgill
Office: real broker
MLS#:26-1986
Source:MS_GTAR
Price summary
- Price:$639,000
- Price per sq. ft.:$265.92
About this home
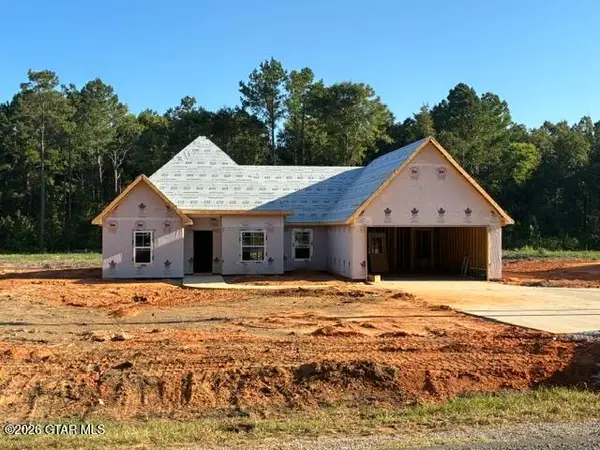
Tucked among the trees in a peaceful setting just minutes from town, this beautifully 4-bedroom, 4.5-bath home blends refined design with effortless living. The open-concept interior is filled with natural light and features a stunning kitchen with reclaimed brick, quartz countertops, a 36-inch gas range, and custom vent hood. Two spacious bedrooms are located on the main level, with two additional bedrooms and a versatile landing upstairs. Each bedroom offers its own private bath. A covered back porch overlooks the expansive backyard, creating an inviting space for outdoor living and entertaining. Distinctive finishes, generous spaces, community firepit and a serene setting make this home truly exceptional.
Contact an agent
Home facts
- Year built:2023
- Subdivision & Development:Wyldewood
- Listing ID #:26-1986
- Added:1 day(s) ago
- Updated:September 01, 2026 at 12:20 AM
Rooms and interior
- Bedrooms:4
- Total bathrooms:5
- Full bathrooms:4
- Half bathrooms:1
- Flooring:carpet, tile
- Living area:2,403 sq. ft.
Heating and cooling
- Cooling:Central Air
- Heating:Central
- Central air:Yes
Structure and exterior
- Year built:2023
- Building area:2,403 sq. ft.
- Lot area:1.07 Acres
- Architectural Style:traditional
- Construction Materials:Brick Veneer
Finances and disclosures
- Price:$639,000
- Price per sq. ft.:$265.92
- Tax amount:$5,090 (2025)
Features and amenities
- Appliances:Cooking Unit
Parking
- Garage spaces:2
New listings near 111 Bendabout
- Coming Soon
 $699,900Coming Soon4 beds 4 baths2,424 sq. ft.
108 Huxley Drive, Starkville, MS 39759
MLS# 4155532Listed by: FRONT GATE REALTY LLC - Coming Soon
 $849,900Coming Soon5 beds 4 baths2,929 sq. ft.
63 Huxley Drive, Starkville, MS 39759
MLS# 4155536Listed by: FRONT GATE REALTY LLC - New
 $394,000Active3 beds 2 baths1,654 sq. ft.
2247 John High, Starkville, MS 39759
MLS# 26-1984Listed by: STARKVILLE PROPERTIES - New
 $355,000Active3 beds 2 baths1,490 sq. ft.
2209 John High, Starkville, MS 39759
MLS# 26-1982Listed by: STARKVILLE PROPERTIES - New
 $357,500Active3 beds 2 baths1,500 sq. ft.
2225 John High, Starkville, MS 39759
MLS# 26-1983Listed by: STARKVILLE PROPERTIES - New
 $260,000Active3 beds 2 baths1,926 sq. ft.
2704 Maple, Starkville, MS 39759
MLS# 26-1976Listed by: OVERSTREET PROPERTIES, LLC - New
 $795,000Active1.58 Acres
0 Ms-182, Starkville, MS 39759
MLS# 26-1968Listed by: FARMER COMMERCIAL PROPERTIES - New
 $800,000Active19.64 Acres
San Marcos, Starkville, MS 39759
MLS# 26-1967Listed by: SANDERS REAL ESTATE GROUP, LLC - New
 $375,000Active4 beds 2 baths2,481 sq. ft.
105 Bridle, Starkville, MS 39759
MLS# 26-1963Listed by: CRYE-LEIKE PROPERTIES UNLIMITED


Protect your home and budget from life's surprises with an Assurant Home Warranty, backed by a partner that supports you through every step of homeownership. Explore Plans.
© 2023 - 2026 ERA Franchise Systems LLC. All rights reserved. ERA Franchise Systems LLC fully supports the principles of the Fair Housing Act and the Equal Opportunity Act. ERA, ERA Real Estate powered, and their respective logos are registered service marks of ERA Franchise Systems LLC. Each office is independently owned and operated.