
1588 John High, Starkville, MS 39759
Local realty services provided by:ERA Town & Campus Realty
1588 John High,Starkville, MS 39759
$445,900
- 3 Beds
- 2 Baths
- 1,860 sq. ft.
- Single family
- Active
Listed by: teresa brooks
Office: starkville properties
MLS#:26-1370
Source:MS_GTAR
Price summary
- Price:$445,900
- Price per sq. ft.:$239.73
About this home
Welcome to this stunning new construction home offering 3 Bedrooms, 2 Baths, Living and Dining Areas, a Full Kitchen with Island/Bar Space- and the perfect blend of modern luxury and peaceful country living! This home features a spacious open floor plan, and this beautiful home is designed with high ceilings, gorgeous custom details, and thoughtful finishes throughout. The kitchen is a true showstopper with beautiful cabinetry, stylish colors, and plenty of space for entertaining and everyday living. And, the walk in Pantry with Cabinets and Counter Space offers plenty of storage and workspace- and is anything but ordinary! Custom ceiling and wall details add character and charm, while the carefully selected finishes and colors create a warm, inviting atmosphere. Enjoy the convenience of being close to town and campus, while still having the privacy and peaceful surroundings of country living. Property includes a covered patio and approximately 2 Acres. Beautiful, custom, convenient, and private--this home truly offers the best of both worlds!
Close to the Highway 82/12/25 Bypass and 4-Lane. And, a short distance to Mississippi State University....
Contact an agent
Home facts
- Year built:2026
- Subdivision & Development:John High Subdivision
- Listing ID #:26-1370
- Added:91 day(s) ago
- Updated:September 18, 2026 at 02:22 PM
Rooms and interior
- Bedrooms:3
- Total bathrooms:2
- Full bathrooms:2
- Living area:1,860 sq. ft.
Heating and cooling
- Cooling:Central Air, Electric
- Heating:Central
- Central air:Yes
Structure and exterior
- Year built:2026
- Building area:1,860 sq. ft.
- Architectural Style:traditional
- Construction Materials:Brick Veneer
Finances and disclosures
- Price:$445,900
- Price per sq. ft.:$239.73
- Tax amount:$586 (2026)
Features and amenities
- Appliances:Cooking Unit
Parking
- Garage spaces:2
New listings near 1588 John High
- Coming Soon
 $699,900Coming Soon4 beds 4 baths2,424 sq. ft.
108 Huxley Drive, Starkville, MS 39759
MLS# 4155532Listed by: FRONT GATE REALTY LLC - Coming Soon
 $849,900Coming Soon5 beds 4 baths2,929 sq. ft.
63 Huxley Drive, Starkville, MS 39759
MLS# 4155536Listed by: FRONT GATE REALTY LLC - New
 Active195 Acres
195 acres West Side Highway 25, Starkville, MS 39759
MLS# 26-2147Listed by: FARMER COMMERCIAL PROPERTIES - New
 $250,000Active-- beds -- baths2,178 sq. ft.
1301 Louisville, Starkville, MS 39759
MLS# 26-2145Listed by: LEGACY REAL ESTATE GROUP - New
 $745,000Active4 beds 4 baths3,696 sq. ft.
102 Tuxford, Starkville, MS 39759
MLS# 26-2140Listed by: COLDWELL BANKER SRE REALTORS - New
 $400,000Active-- beds -- baths4,290 sq. ft.
1301 Louisville, Starkville, MS 39759
MLS# 26-2141Listed by: LEGACY REAL ESTATE GROUP - New
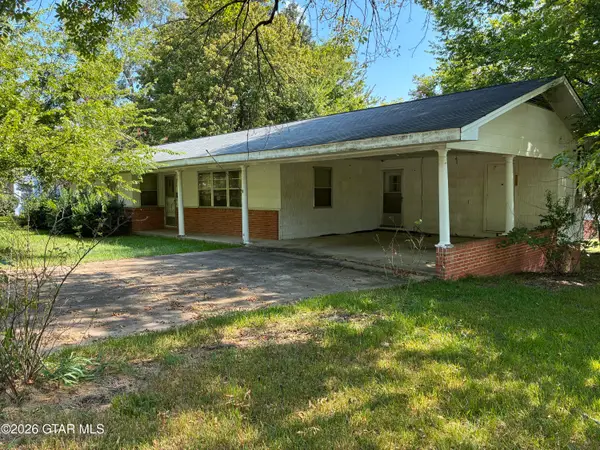 $150,000Active3 beds 2 baths1,304 sq. ft.
304 E White, Starkville, MS 39759
MLS# 26-2133Listed by: DAY PROPERTIES - New
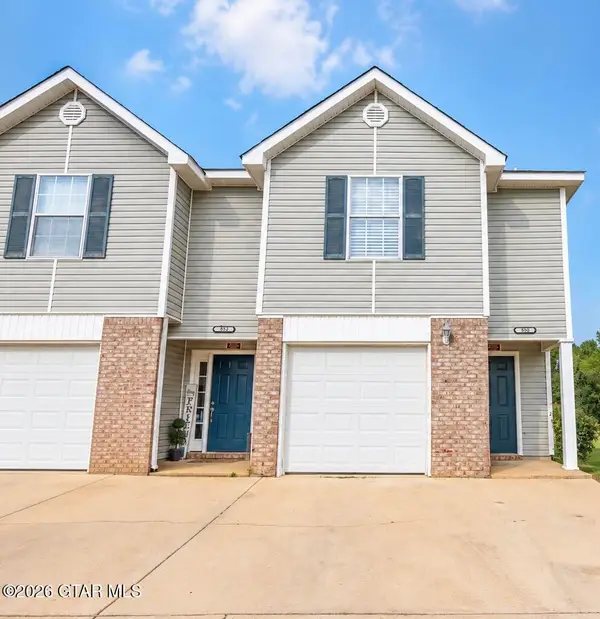 $160,000Active2 beds 2 baths1,021 sq. ft.
590 Kirk Cauldy, Starkville, MS 39759
MLS# 26-2125Listed by: MCBRIDE & COMPANY REAL ESTATE - New
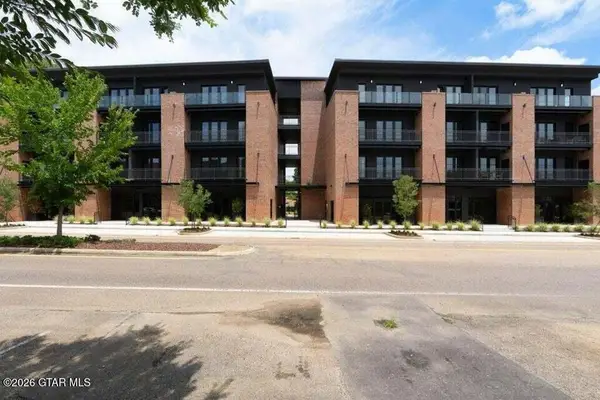 $399,900Active1 beds 1 baths700 sq. ft.
403 Russell, Starkville, MS 39759
MLS# 26-2120Listed by: MISSISSIPPI MAGNOLIA LLC - New
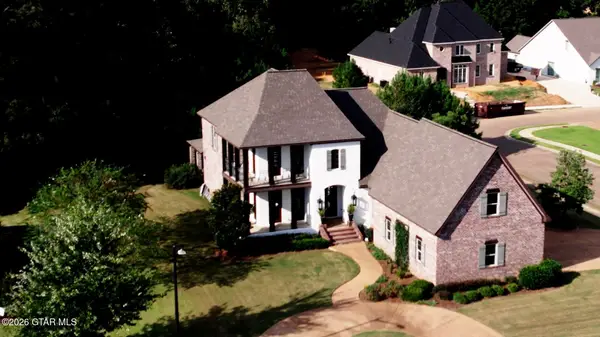 $730,000Active4 beds 4 baths3,186 sq. ft.
113 Sawgrass, Starkville, MS 39759
MLS# 26-2121Listed by: SANDERS REAL ESTATE GROUP, LLC


Protect your home and budget from life's surprises with an Assurant Home Warranty, backed by a partner that supports you through every step of homeownership. Explore Plans.
© 2023 - 2026 ERA Franchise Systems LLC. All rights reserved. ERA Franchise Systems LLC fully supports the principles of the Fair Housing Act and the Equal Opportunity Act. ERA, ERA Real Estate powered, and their respective logos are registered service marks of ERA Franchise Systems LLC. Each office is independently owned and operated.