
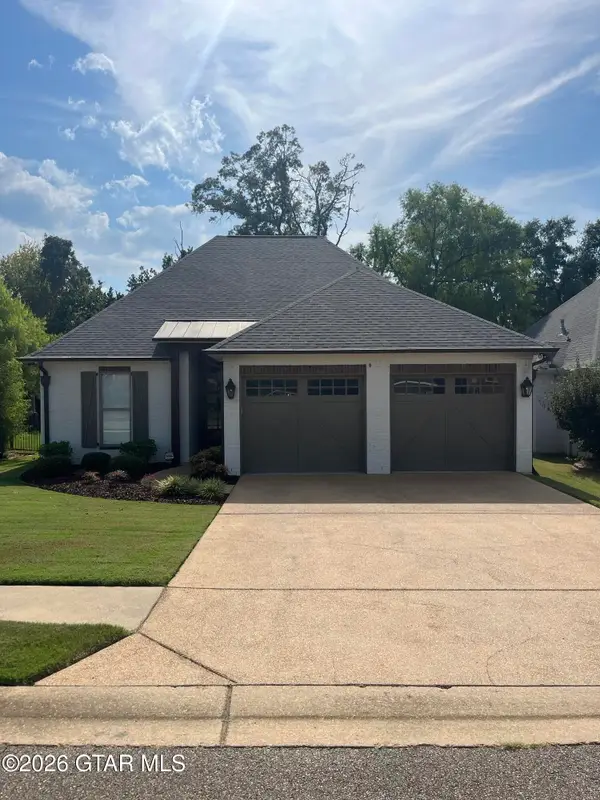
519 W Highway 82, Starkville, MS 39759
Local realty services provided by:ERA TOP AGENT REALTY
Listed by: anthony steen
Office: tom smith land & homes
MLS#:4160733
Source:MS_UNITED
Price summary
- Price:$315,000
- Price per sq. ft.:$140.88
About this home
Conveniently located in Starkville, this spacious 4-bedroom, 2-bathroom home offers plenty of room both inside and out. Situated just 2 miles from campus, the property is ideally located for those looking to be close to Mississippi State University while still enjoying the comfort of a residential setting. Inside, the home offers plenty of living space along with a double-sided fireplace, creating a warm and inviting focal point. A dedicated laundry room adds convenience to the home's layout. Outside, enjoy a back porch and backyard, providing additional space for relaxing, entertaining, or enjoying the outdoors. The property also offers plenty of parking spaces, making it a great option for a family, students, or anyone looking for a convenient Starkville location with plenty of space.
Contact an agent
Home facts
- Year built:1951
- Subdivision & Development:Metes And Bounds
- Listing ID #:4160733
- Added:8 day(s) ago
- Updated:September 06, 2026 at 03:12 PM
Rooms and interior
- Bedrooms:4
- Total bathrooms:2
- Half bathrooms:2
- Flooring:Ceramic Tile, Hardwood, Tile
- Kitchen Description:Eat-in Kitchen
- Living area:2,236 sq. ft.
Heating and cooling
- Cooling:Ceiling Fan(s), Central Air
- Heating:Central, Fireplace(s)
- Central air:Yes
Structure and exterior
- Year built:1951
- Building area:2,236 sq. ft.
- Lot area:0.16 Acres
- Lot Features:Many Trees
- Construction Materials:Board & Batten Siding, Siding
- Exterior Features:Lighting, Private Yard
- Foundation Description:Raised
- Levels:3+ Story
Utilities
- Water:Public
- Sewer:Public Sewer, Sewer Available
Finances and disclosures
- Price:$315,000
- Price per sq. ft.:$140.88
- Tax amount:$1,539 (2025)
Features and amenities
- Laundry features:Laundry Room, Lower Level
- Amenities:Bar, Beamed Ceilings, Ceiling Fan(s), Dry Bar
Parking
- Parking description:Attached Carport, Driveway, Garage Faces Side, Inside Entrance
- Garage:Yes
- Garage spaces:2
- Carport spaces:3
New listings near 519 W Highway 82
- Coming Soon
 $699,900Coming Soon4 beds 4 baths2,424 sq. ft.
108 Huxley Drive, Starkville, MS 39759
MLS# 4155532Listed by: FRONT GATE REALTY LLC - Coming Soon
 $849,900Coming Soon5 beds 4 baths2,929 sq. ft.
63 Huxley Drive, Starkville, MS 39759
MLS# 4155536Listed by: FRONT GATE REALTY LLC - New
 $355,000Active3 beds 2 baths1,657 sq. ft.
503 Hummingbird, Starkville, MS 39759
MLS# 26-2032Listed by: MISSISSIPPI REAL PROPERTIES LLC - New
 $689,900Active4 beds 4 baths2,931 sq. ft.
722 Ironwood, Starkville, MS 39759
MLS# 26-2030Listed by: STARKVILLE REAL ESTATE GROUP LLC - New
 Listed by ERA$489,900Active3 beds 2 baths1,761 sq. ft.
123 Mccabe, Starkville, MS 39759
MLS# 26-2031Listed by: ERA TOWN & CAMPUS REALTY - New
 Listed by ERA$287,000Active3 beds 2 baths1,527 sq. ft.
222 Crossgate, Starkville, MS 39759
MLS# 26-2026Listed by: ERA TOWN & CAMPUS REALTY - New
 Listed by ERA$635,000Active5 beds 4 baths2,864 sq. ft.
101 Marilyn, Starkville, MS 39759
MLS# 26-2028Listed by: ERA TOWN & CAMPUS REALTY - New
 $385,000Active4 beds 3 baths1,658 sq. ft.
512 Overstreet, Starkville, MS 39759
MLS# 26-2024Listed by: MCBRIDE & COMPANY REAL ESTATE - New
 $334,000Active3 beds 2 baths1,578 sq. ft.
311 Scales, Starkville, MS 39759
MLS# 26-2021Listed by: OVERSTREET PROPERTIES, LLC - New
 $189,900Active3 beds 2 baths1,104 sq. ft.
508 Critz, Starkville, MS 39759
MLS# 26-2017Listed by: OVERSTREET PROPERTIES, LLC


Protect your home and budget from life's surprises with an Assurant Home Warranty, backed by a partner that supports you through every step of homeownership. Explore Plans.
© 2023 - 2026 ERA Franchise Systems LLC. All rights reserved. ERA Franchise Systems LLC fully supports the principles of the Fair Housing Act and the Equal Opportunity Act. ERA, ERA Real Estate powered, and their respective logos are registered service marks of ERA Franchise Systems LLC. Each office is independently owned and operated.