
80 Crest Oak, Starkville, MS 39759
Local realty services provided by:ERA Town & Campus Realty
80 Crest Oak,Starkville, MS 39759
$175,000
- 3 Beds
- 2 Baths
- 1,260 sq. ft.
- Single family
- Active
Listed by: janelle good
Office: philip good realty
MLS#:26-1738
Source:MS_GTAR
Price summary
- Price:$175,000
- Price per sq. ft.:$138.89
About this home
Move-in ready and beautifully updated, this 3BR, 2BA home sits on a spacious 0.5-acre corner lot in a quiet, established neighborhood. The open, comfortable layout includes a primary suite with an en-suite bath and walk-in closet. Recent updates include a new metal roof, waterproof laminate flooring throughout, fresh interior paint, new ceiling fans, updated kitchen countertops, sink and dishwasher, and a remodeled laundry area with added cabinetry. Both bathrooms were completely remodeled in 2025 with new showers, flooring, vanities, fixtures, lighting, and more. Enjoy the large attached garage, fenced backyard, and 10x12 metal storage building. A great opportunity for anyone looking for a well-maintained home with room to enjoy the outdoors--plus convenient access to MSU & MUW.
Contact an agent
Home facts
- Year built:2011
- Subdivision & Development:Hunter Ridge Estates
- Listing ID #:26-1738
- Added:45 day(s) ago
- Updated:September 18, 2026 at 02:22 PM
Rooms and interior
- Bedrooms:3
- Total bathrooms:2
- Full bathrooms:2
- Rooms Total:5
- Living area:1,260 sq. ft.
Heating and cooling
- Cooling:Central Air, Electric
- Heating:Central
- Central air:Yes
Structure and exterior
- Year built:2011
- Building area:1,260 sq. ft.
- Lot area:0.5 Acres
- Architectural Style:Ranch
- Construction Materials:Vinyl siding
Finances and disclosures
- Price:$175,000
- Price per sq. ft.:$138.89
- Tax amount:$1,501 (2025)
Features and amenities
- Appliances:Cooking Unit
New listings near 80 Crest Oak
- Coming Soon
 $699,900Coming Soon4 beds 4 baths2,424 sq. ft.
108 Huxley Drive, Starkville, MS 39759
MLS# 4155532Listed by: FRONT GATE REALTY LLC - Coming Soon
 $849,900Coming Soon5 beds 4 baths2,929 sq. ft.
63 Huxley Drive, Starkville, MS 39759
MLS# 4155536Listed by: FRONT GATE REALTY LLC - New
 Active195 Acres
195 acres West Side Highway 25, Starkville, MS 39759
MLS# 26-2147Listed by: FARMER COMMERCIAL PROPERTIES - New
 $250,000Active-- beds -- baths2,178 sq. ft.
1301 Louisville, Starkville, MS 39759
MLS# 26-2145Listed by: LEGACY REAL ESTATE GROUP - New
 $745,000Active4 beds 4 baths3,696 sq. ft.
102 Tuxford, Starkville, MS 39759
MLS# 26-2140Listed by: COLDWELL BANKER SRE REALTORS - New
 $400,000Active-- beds -- baths4,290 sq. ft.
1301 Louisville, Starkville, MS 39759
MLS# 26-2141Listed by: LEGACY REAL ESTATE GROUP - New
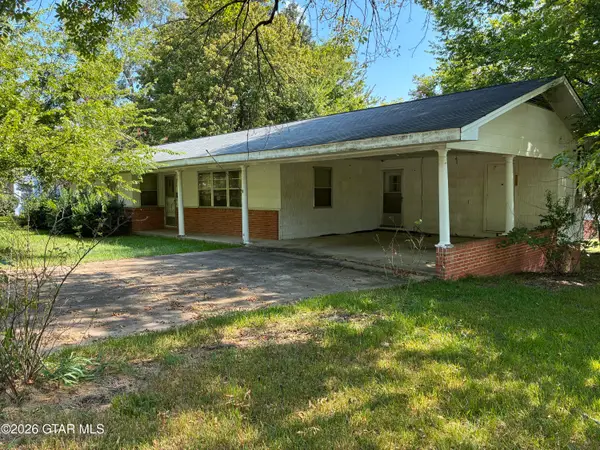 $150,000Active3 beds 2 baths1,304 sq. ft.
304 E White, Starkville, MS 39759
MLS# 26-2133Listed by: DAY PROPERTIES - New
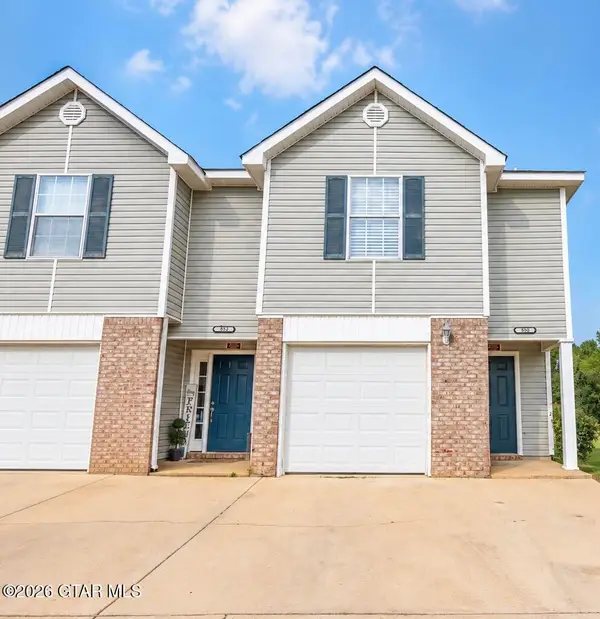 $160,000Active2 beds 2 baths1,021 sq. ft.
590 Kirk Cauldy, Starkville, MS 39759
MLS# 26-2125Listed by: MCBRIDE & COMPANY REAL ESTATE - New
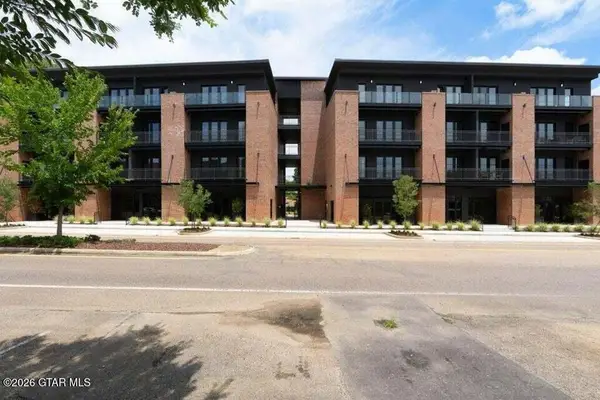 $399,900Active1 beds 1 baths700 sq. ft.
403 Russell, Starkville, MS 39759
MLS# 26-2120Listed by: MISSISSIPPI MAGNOLIA LLC - New
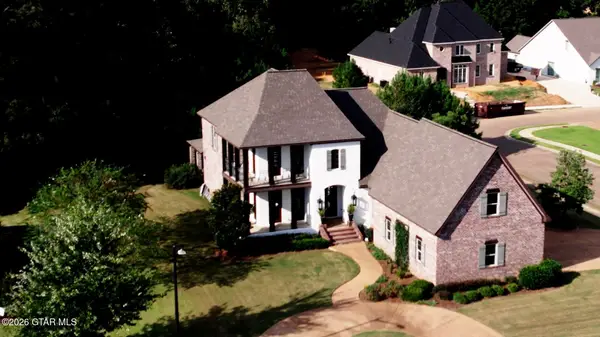 $730,000Active4 beds 4 baths3,186 sq. ft.
113 Sawgrass, Starkville, MS 39759
MLS# 26-2121Listed by: SANDERS REAL ESTATE GROUP, LLC


Protect your home and budget from life's surprises with an Assurant Home Warranty, backed by a partner that supports you through every step of homeownership. Explore Plans.
© 2023 - 2026 ERA Franchise Systems LLC. All rights reserved. ERA Franchise Systems LLC fully supports the principles of the Fair Housing Act and the Equal Opportunity Act. ERA, ERA Real Estate powered, and their respective logos are registered service marks of ERA Franchise Systems LLC. Each office is independently owned and operated.