
135 Kelsey, Steens, MS 39766
Local realty services provided by:ERA Town & Campus Realty
135 Kelsey,Steens, MS 39766
$265,000
- 3 Beds
- 2 Baths
- 1,601 sq. ft.
- Single family
- Active
Listed by: kelly frady
Office: coldwell banker frady & associates
MLS#:26-1932
Source:MS_GTAR
Price summary
- Price:$265,000
- Price per sq. ft.:$165.52
About this home
Welcome home to this charming 3-bedroom, 2-bath home situated on 1.6 acres in the sought-after Caledonia School District! The open floor plan offers a spacious, inviting feel and makes everyday living and entertaining a breeze. Step outside onto the large back deck, perfect for morning coffee, grilling, or relaxing while enjoying the peaceful surroundings. With plenty of room to spread out, this property offers the space and privacy of country living while still being convenient to Caledonia and Columbus.
Contact an agent
Home facts
- Year built:2000
- Subdivision & Development:Woodland Heights (Columbus)
- Listing ID #:26-1932
- Added:1 day(s) ago
- Updated:August 25, 2026 at 09:11 PM
Rooms and interior
- Bedrooms:3
- Total bathrooms:2
- Full bathrooms:2
- Rooms Total:10
- Flooring:tile, vinyl
- Living area:1,601 sq. ft.
Heating and cooling
- Cooling:Central Air, Electric
- Heating:Natural gas
- Central air:Yes
Structure and exterior
- Year built:2000
- Building area:1,601 sq. ft.
- Lot area:1 Acres
- Architectural Style:traditional
Finances and disclosures
- Price:$265,000
- Price per sq. ft.:$165.52
- Tax amount:$1,792 (2025)
Features and amenities
- Appliances:Cooking Unit
Parking
- Garage spaces:2
New listings near 135 Kelsey
- New
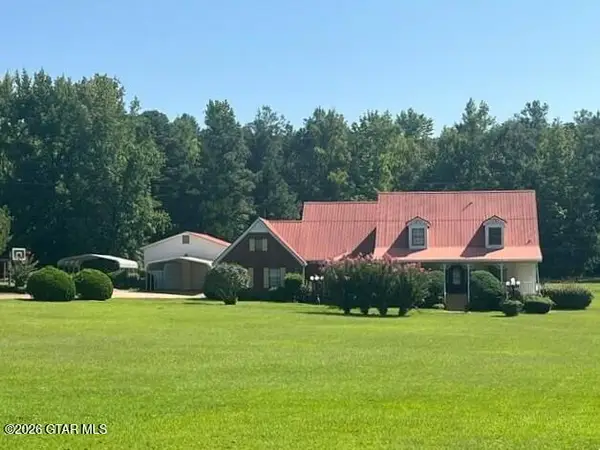 $360,000Active4 beds 3 baths3,076 sq. ft.
801 Bailey, Steens, MS 39766
MLS# 26-1894Listed by: ROBINSON REAL ESTATE , INC. 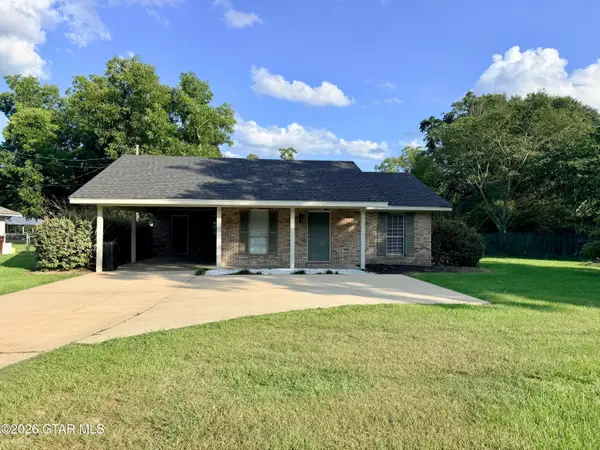 $159,900Active2 beds 1 baths1,199 sq. ft.
5632 Mississippi 50, Steens, MS 39766
MLS# 26-1829Listed by: LEGACY REAL ESTATE GROUP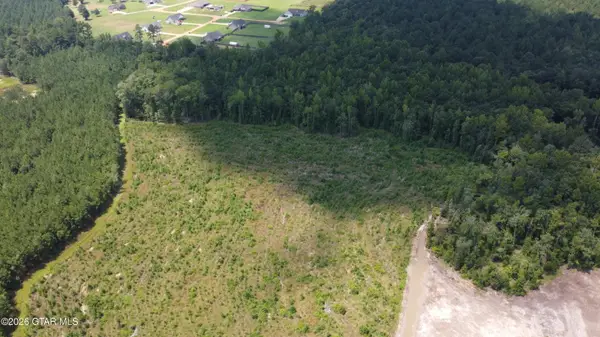 $66,000Active5.3 Acres
Dry Branch, Steens, MS 39766
MLS# 26-1784Listed by: HOMETOWN REALTY (BOF)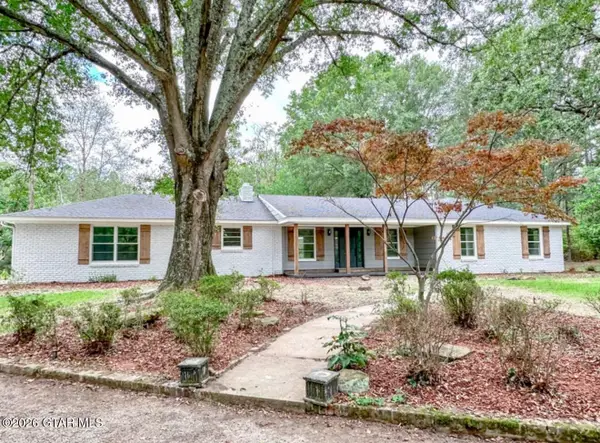 $485,000Active4 beds 2 baths3,410 sq. ft.
11340 Mississippi 12, Caledonia, MS 39740
MLS# 26-1749Listed by: LEGACY REAL ESTATE GROUP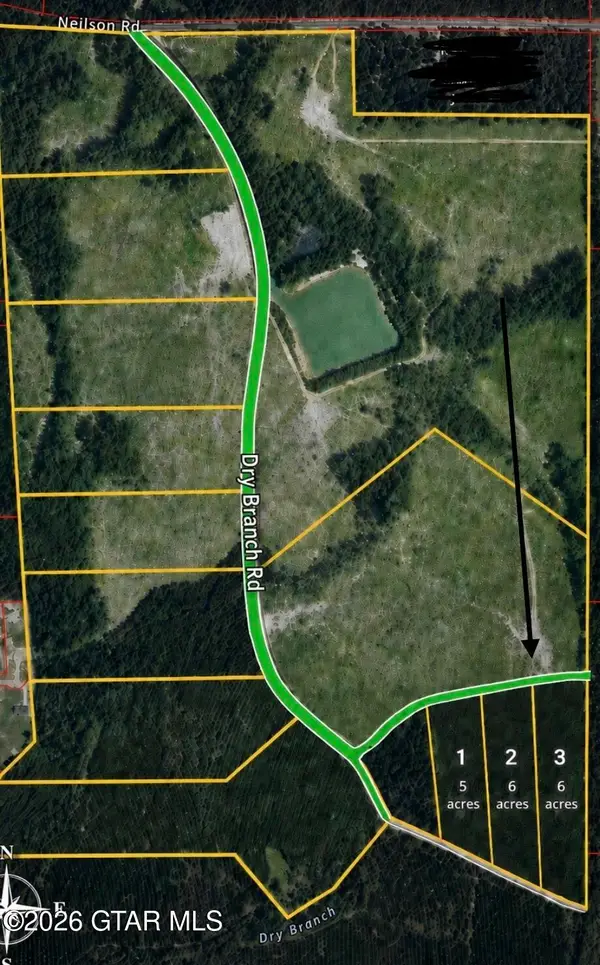 $165,000Active17 Acres
Dry Branch, Steens, MS 39766
MLS# 26-1729Listed by: HOMETOWN REALTY (BOF)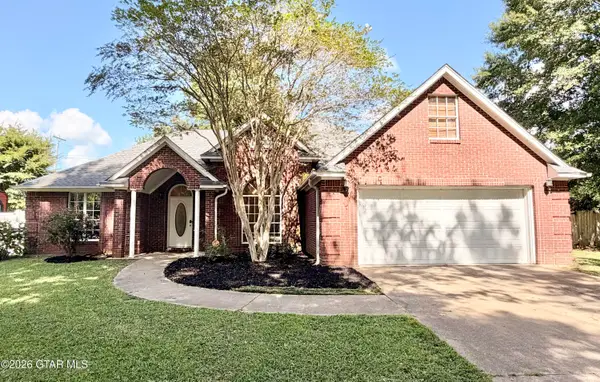 $339,900Active4 beds 3 baths2,406 sq. ft.
1272 Caledonia Steens, Steens, MS 39766
MLS# 26-1645Listed by: CRYE-LEIKE PROPERTIES UNLIMITED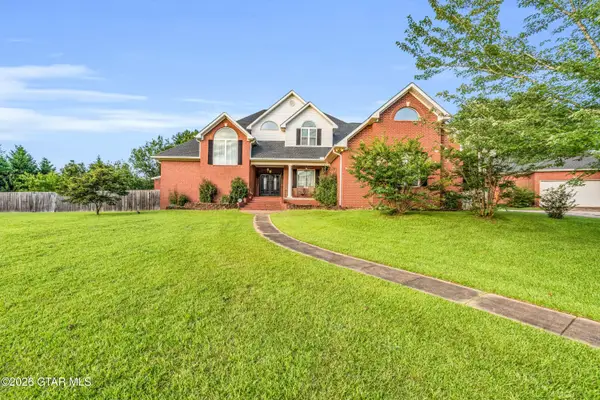 $520,000Active4 beds 4 baths4,369 sq. ft.
346 Pebble Creek, Steens, MS 39766
MLS# 26-1434Listed by: COLDWELL BANKER FRADY & ASSOCIATES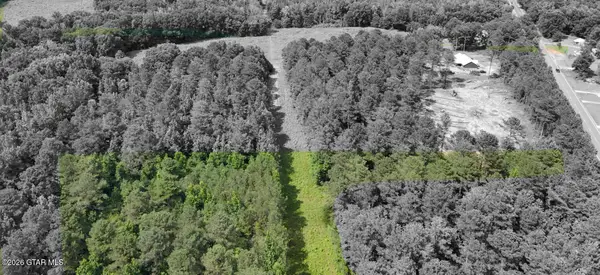 $39,500Active2.02 Acres
Highway 12 East - 5-3, Steens, MS 39766
MLS# 26-1332Listed by: COLDWELL BANKER FRADY & ASSOCIATES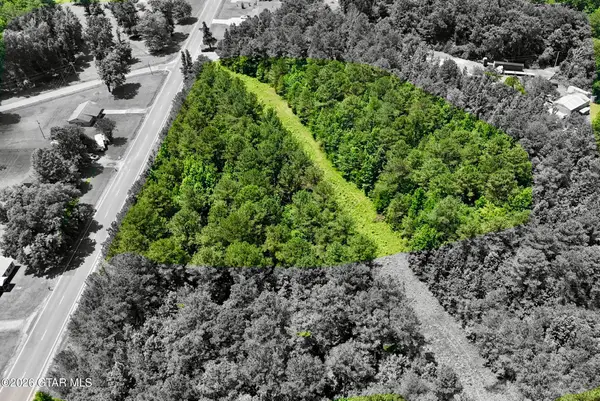 $39,500Active2.03 Acres
Highway 12 - 5-5, Steens, MS 39766
MLS# 26-1335Listed by: COLDWELL BANKER FRADY & ASSOCIATES


Protect your home and budget from life's surprises with an Assurant Home Warranty, backed by a partner that supports you through every step of homeownership. Explore Plans.
© 2023 - 2026 ERA Franchise Systems LLC. All rights reserved. ERA Franchise Systems LLC fully supports the principles of the Fair Housing Act and the Equal Opportunity Act. ERA, ERA Real Estate powered, and their respective logos are registered service marks of ERA Franchise Systems LLC. Each office is independently owned and operated.