
8121 Hwy 12 East, Steens, MS 39766
Local realty services provided by:ERA Town & Campus Realty
8121 Hwy 12 East,Steens, MS 39766
$185,000
- 3 Beds
- 2 Baths
- 1,152 sq. ft.
- Single family
- Active
Listed by: stephanie b godfrey
Office: coldwell banker frady & associates
MLS#:26-2551
Source:MS_GTAR
Price summary
- Price:$185,000
- Price per sq. ft.:$160.59
About this home
Secluded 5.14 acres in Steens, Caledonia School District, with the freedom to build your way! Much of the clearing is already done, and the land is ready for your dirt pad. A very well cared for 1991 manufactured home is in place, so you can live on-site while you build. Tucked away where you won't feel surrounded by neighbors, yet convenient to Columbus and all the shopping. Build your forever home, add rental units, or do whatever you dream. Peace, privacy, and possibility all in one package.
Contact an agent
Home facts
- Year built:1991
- Subdivision & Development:None
- Listing ID #:26-2551
- Added:1 day(s) ago
- Updated:November 12, 2026 at 02:18 AM
Rooms and interior
- Bedrooms:3
- Total bathrooms:2
- Full bathrooms:2
- Rooms Total:7
- Flooring:carpet
- Living area:1,152 sq. ft.
Heating and cooling
- Cooling:Central Air, Electric
- Heating:Central
- Central air:Yes
Structure and exterior
- Year built:1991
- Building area:1,152 sq. ft.
- Lot area:5.14 Acres
Finances and disclosures
- Price:$185,000
- Price per sq. ft.:$160.59
- Tax amount:$491 (2026)
Features and amenities
- Appliances:Cooking Unit
New listings near 8121 Hwy 12 East
- New
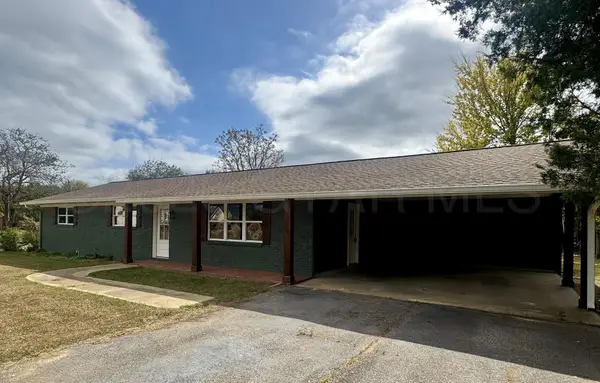 $295,000Active3 beds 2 baths1,485 sq. ft.
5236 Mississippi 50, Steens, MS 39766
MLS# 26-2508Listed by: B.O.S.S. REALTY 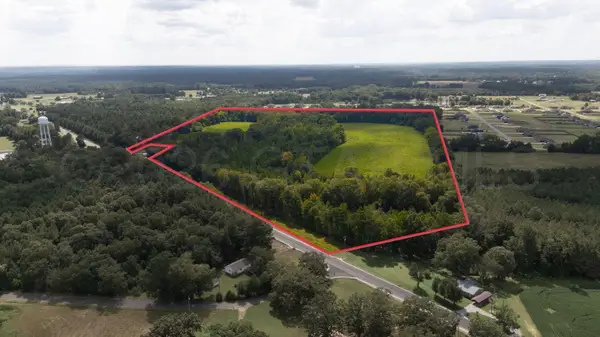 $269,900Active60.8 Acres
0 Hwy 12, Steens, MS 39776
MLS# 26-2467Listed by: CENTURY21 DORIS HARDY & ASSOCIATES, LLC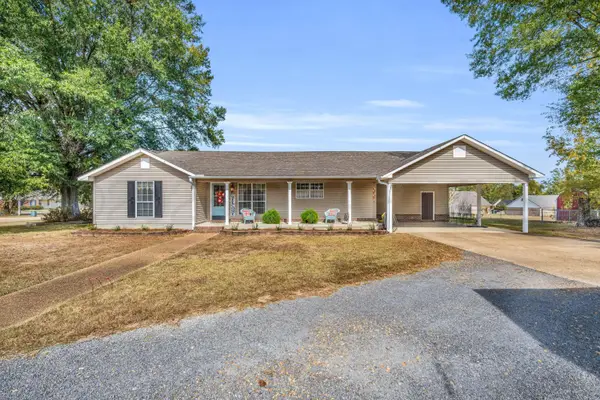 $264,900Active3 beds 2 baths1,739 sq. ft.
16 Cimarron, Steens, MS 39766
MLS# 26-2458Listed by: CRYE-LEIKE PROPERTIES UNLIMITED $220,000Active3 beds 2 baths1,380 sq. ft.
5668 Mississippi 50, Steens, MS 39766
MLS# 26-2374Listed by: HOMETOWN REALTY (BOF) $365,000Active3 beds 2 baths2,049 sq. ft.
211 Hornet's Nest, Steens, MS 39766
MLS# 26-2324Listed by: HOMETOWN REALTY (BOF) $119,500Active12.2 Acres
Neilson, Steens, MS 39766
MLS# 26-2271Listed by: RE/MAX PARTNERS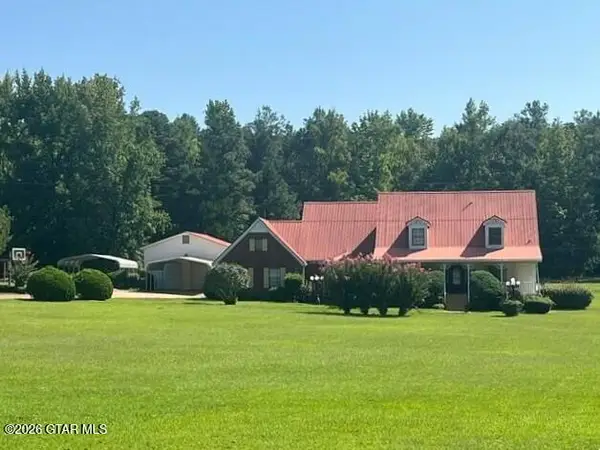 $360,000Active4 beds 3 baths3,076 sq. ft.
801 Bailey, Steens, MS 39766
MLS# 26-1894Listed by: ROBINSON REAL ESTATE , INC.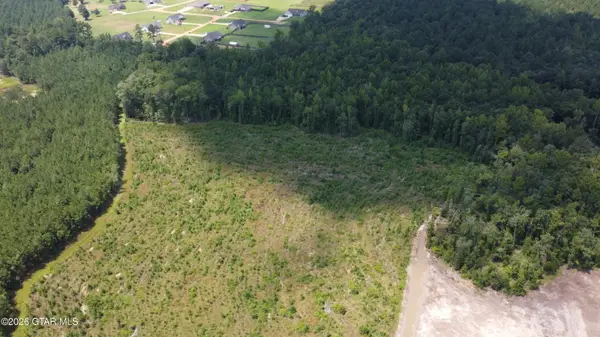 $66,000Active5.3 Acres
Dry Branch, Steens, MS 39766
MLS# 26-1785Listed by: HOMETOWN REALTY (BOF)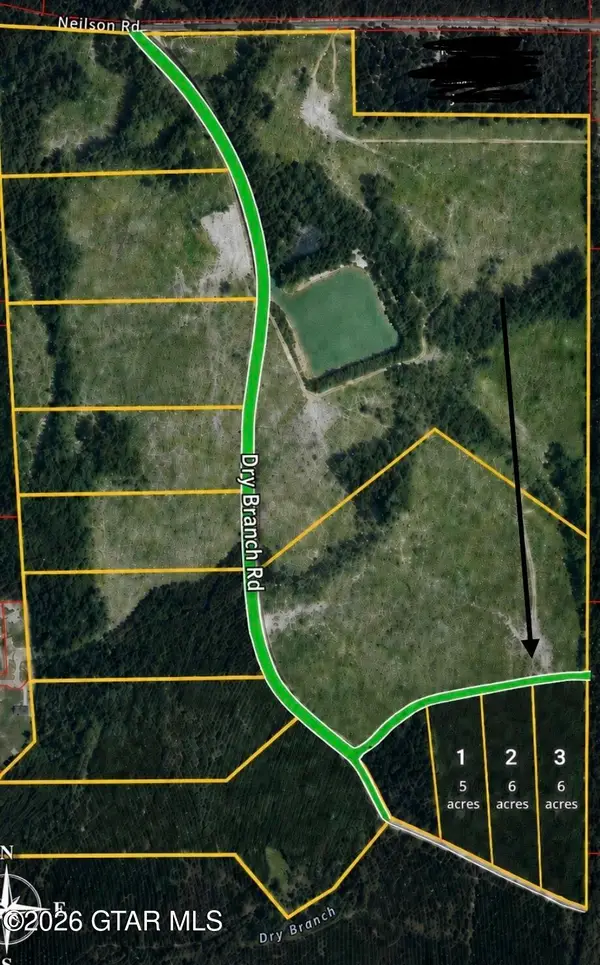 $159,000Active17 Acres
Dry Branch, Steens, MS 39766
MLS# 26-1729Listed by: HOMETOWN REALTY (BOF)


Protect your home and budget from life's surprises with an Assurant Home Warranty, backed by a partner that supports you through every step of homeownership. Explore Plans.
© 2023 - 2026 ERA Franchise Systems LLC. All rights reserved. ERA Franchise Systems LLC fully supports the principles of the Fair Housing Act and the Equal Opportunity Act. ERA, ERA Real Estate powered, and their respective logos are registered service marks of ERA Franchise Systems LLC. Each office is independently owned and operated.