
1140 Willis Cotton Road, Summit, MS 39666
Local realty services provided by:ERA TOP AGENT REALTY
1140 Willis Cotton Road,Summit, MS 39666
$345,000
- 3 Beds
- 2 Baths
- 2,159 sq. ft.
- Single family
- Active
Listed by: trish fleming
Office: re/max southland real estate
MLS#:4168539
Source:MS_UNITED
Price summary
- Price:$345,000
- Price per sq. ft.:$159.8
About this home
Just minutes from Summit and in the North Pike School District this stunning 2014 construction effortlessly blends elegance and comfort. Soaring 12-foot ceilings and exquisite crown molding create an atmosphere of refined luxury, while gleaming hardwood floors flow throughout. The beautifully designed kitchen boasts granite countertops and a convenient eat-in bar—perfect for entertaining. Retreat to the fabulous master suite featuring two spacious walk-in closets. This home is nestled on 3.23 acres and features a large back deck to enjoy afternoons on and don't forget the 24x30 workshop with rolling door for all your hobbies.
Contact an agent
Home facts
- Year built:2014
- Subdivision & Development:Metes And Bounds
- Listing ID #:4168539
- Added:2 day(s) ago
- Updated:November 19, 2026 at 01:50 AM
Rooms and interior
- Bedrooms:3
- Total bathrooms:2
- Full bathrooms:2
- Living area:2,159 sq. ft.
Heating and cooling
- Cooling:Central Air
- Heating:Central
- Central air:Yes
Structure and exterior
- Year built:2014
- Building area:2,159 sq. ft.
- Lot area:3.23 Acres
- Architectural Style:Traditional
- Construction Materials:Brick
- Foundation Description:Slab
- Levels:1 Story
Utilities
- Water:Community
- Sewer:Septic Tank
Finances and disclosures
- Price:$345,000
- Price per sq. ft.:$159.8
- Tax amount:$1,570 (2025)
Features and amenities
- Amenities:Blinds, Ceiling Fan(s), Walk-In Closet(s)
Parking
- Parking description:Paved
- Garage:Yes
- Garage spaces:2
New listings near 1140 Willis Cotton Road
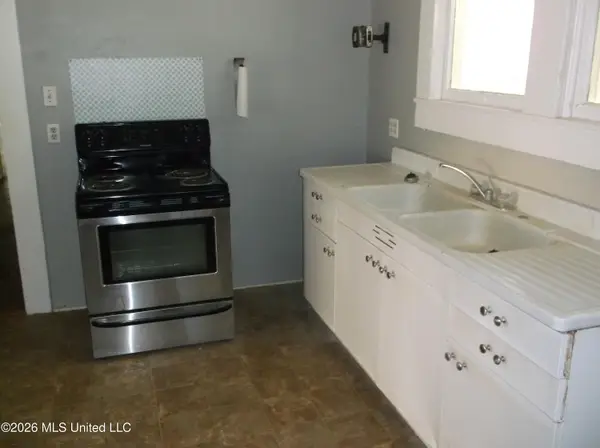 $95,600Active3 beds 1 baths1,494 sq. ft.
505 S Magnolia Street, Summit, MS 39666
MLS# 4166792Listed by: BLACK HAWK REAL ESTATE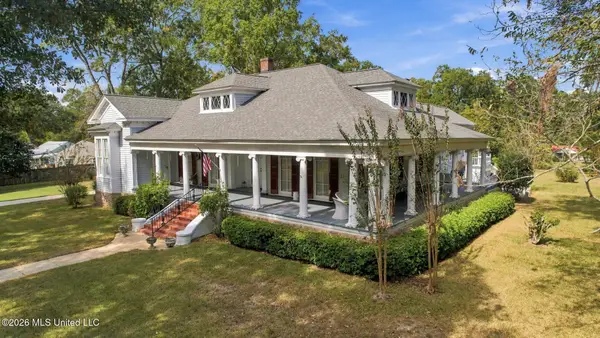 $349,999Active3 beds 3 baths3,397 sq. ft.
1102 Peters Street, Summit, MS 39666
MLS# 4166805Listed by: BERKSHIRE HATHAWAY HOMESERVICES-CABIN & CREEK REAL ESTATE $135,000Active3 beds 2 baths1,200 sq. ft.
203 Peters Street, Summit, MS 39666
MLS# 4157614Listed by: RE/MAX SOUTHLAND REAL ESTATE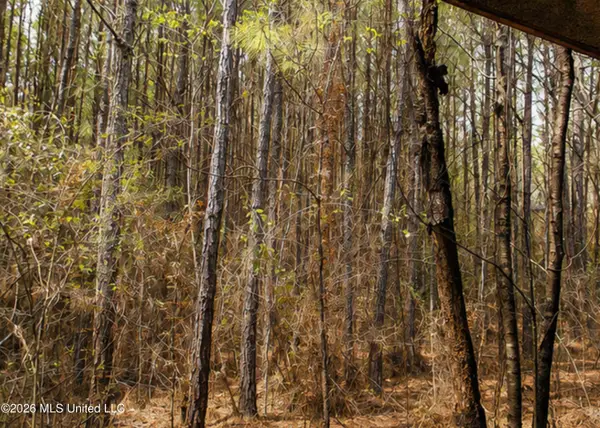 $149,000Active17.05 Acres
Church Street, Summit, MS 39666
MLS# 4150825Listed by: HOMETOWN REALTY, INC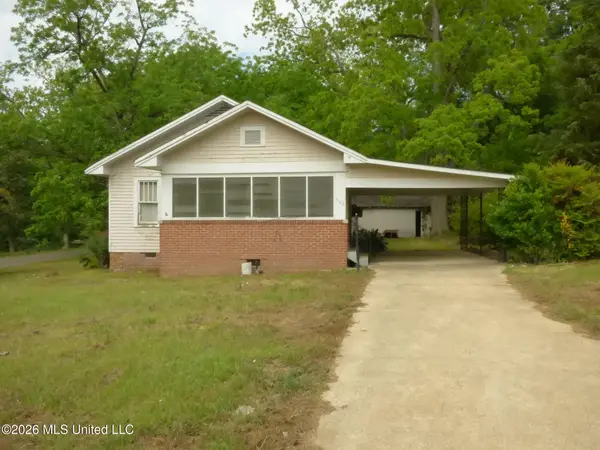 $84,900Active3 beds 2 baths1,568 sq. ft.
500 Poplar Street, Summit, MS 39666
MLS# 4146764Listed by: RE/MAX SOUTHLAND REAL ESTATE


Protect your home and budget from life's surprises with an Assurant Home Warranty, backed by a partner that supports you through every step of homeownership. Explore Plans.
© 2023 - 2026 ERA Franchise Systems LLC. All rights reserved. ERA Franchise Systems LLC fully supports the principles of the Fair Housing Act and the Equal Opportunity Act. ERA, ERA Real Estate powered, and their respective logos are registered service marks of ERA Franchise Systems LLC. Each office is independently owned and operated.