
28 Chastain, Sumrall, MS 39482
Local realty services provided by:ERA TOP AGENT REALTY
Listed by: kisha n welford
Office: crye-leike pine belt
MLS#:4160613
Source:MS_UNITED
Price summary
- Price:$269,000
- Price per sq. ft.:$175.24
About this home
Ready for your cozy new home? This 3 bedroom 2 bath with formal dining area, is simply perfect and ready for its new owner! This home offers a split floor plan, granite counter tops, stainless steel appliances, soaking tub, 2 car garage, and so much more while sitting on a corner lot with established landscaping. Don't miss this very well maintained home with access to not 1 but 3 fishing ponds. Call your agent today for your private showing!
Contact an agent
Home facts
- Subdivision & Development:Knights Landing
- Listing ID #:4160613
- Added:9 day(s) ago
- Updated:September 06, 2026 at 03:12 PM
Rooms and interior
- Bedrooms:3
- Total bathrooms:2
- Full bathrooms:2
- Flooring:Carpet, Ceramic Tile, Vinyl
- Living area:1,535 sq. ft.
Heating and cooling
- Cooling:Heat Pump
- Heating:Heat Pump
Structure and exterior
- Building area:1,535 sq. ft.
- Lot area:0.34 Acres
- Lot Features:Corner Lot
- Architectural Style:Traditional
- Construction Materials:Brick Veneer
- Exterior Features:Landscaping Lights
- Foundation Description:Slab
- Levels:1 Story
Utilities
- Water:Community
- Sewer:Private Sewer
Finances and disclosures
- Price:$269,000
- Price per sq. ft.:$175.24
- Tax amount:$1,938 (2025)
Features and amenities
- Amenities:Entrance Foyer, Open Floorplan
Parking
- Parking description:Concrete
- Garage:Yes
- Garage spaces:2
New listings near 28 Chastain
- New
 $175,000Active35.39 Acres
Rock Hill Church Road, Sumrall, MS 39482
MLS# 4161620Listed by: BETTER HOMES & GARDENS RE TRAD - New
 $250,000Active3.7 Acres
0 U S Hwy 98, Sumrall, MS 39482
MLS# 4161129Listed by: EXIT MAGNOLIA COAST REALTY - New
 $314,500Active3 beds 2 baths1,700 sq. ft.
616 Hickory Grove Road, Sumrall, MS 39482
MLS# 4161025Listed by: NORMAN PROPERTY GROUP, LLC - New
 $219,950Active3 beds 2 baths1,355 sq. ft.
4219 Rocky Branch Road, Sumrall, MS 39482
MLS# 4160470Listed by: KELLER WILLIAMS  $125,000Active3 beds 2 baths1,223 sq. ft.
28 Hermantown Road, Sumrall, MS 39482
MLS# 4160196Listed by: SELL YOUR HOME SERVICES, LLC.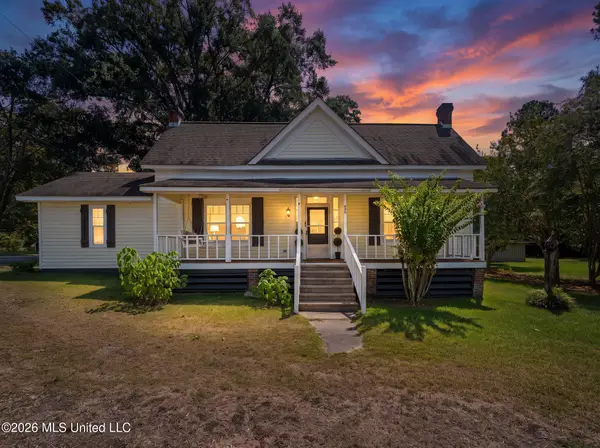 $249,900Active3 beds 2 baths2,100 sq. ft.
100 Poplar Street, Sumrall, MS 39482
MLS# 4159797Listed by: EPIQUE $549,500Active2 beds 2 baths1,500 sq. ft.
59 Clear Pines Drive, Sumrall, MS 39482
MLS# 4159593Listed by: NORMAN PROPERTY GROUP, LLC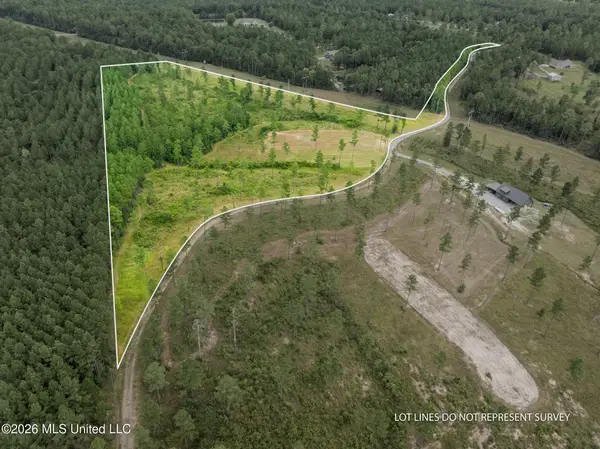 $199,500Active13.8 Acres
48 Clear Pines Drive, Sumrall, MS 39482
MLS# 4159595Listed by: NORMAN PROPERTY GROUP, LLC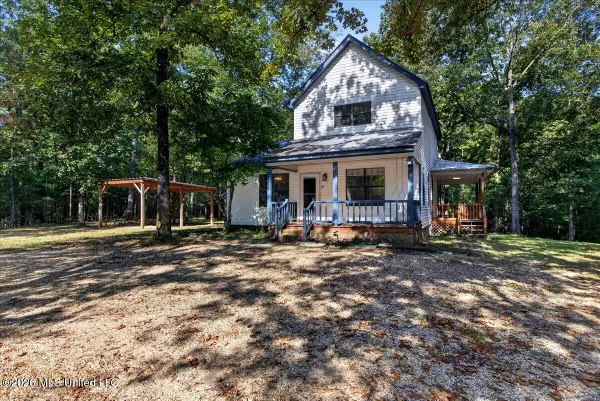 $255,000Pending3 beds 2 baths1,578 sq. ft.
51 Piney Woods Lane, Sumrall, MS 39482
MLS# 4158826Listed by: BERKSHIRE HATHAWAY HOME SERVS., PANORAMIC PROPERTIES


Protect your home and budget from life's surprises with an Assurant Home Warranty, backed by a partner that supports you through every step of homeownership. Explore Plans.
© 2023 - 2026 ERA Franchise Systems LLC. All rights reserved. ERA Franchise Systems LLC fully supports the principles of the Fair Housing Act and the Equal Opportunity Act. ERA, ERA Real Estate powered, and their respective logos are registered service marks of ERA Franchise Systems LLC. Each office is independently owned and operated.