
1635 Misty Lane, Terry, MS 39170
Local realty services provided by:ERA TOP AGENT REALTY
Listed by: djay s amos
Office: awg real estate
MLS#:4161299
Source:MS_UNITED
Price summary
- Price:$415,000
- Price per sq. ft.:$166
- Monthly HOA dues:$20.83
About this home
Beautiful 4 bedroom, 3 bathroom home with an inground pool and an incredible backyard made for entertaining! Inside, you'll love the high ceilings and flexible floor plan, including a space perfect for a home office or 4th bedroom. Step outside to your own private retreat featuring a sparkling pool with waterfall, cabana wired for speakers, and a huge yard with plenty of room to relax or host family and friends. Enjoy peaceful surroundings with frequent deer sightings, plus the added convenience of a security system. This home offers the perfect combination of space, comfort, and outdoor living!
Contact an agent
Home facts
- Year built:1998
- Subdivision & Development:Regency Estates
- Listing ID #:4161299
- Added:3 day(s) ago
- Updated:September 06, 2026 at 03:12 PM
Rooms and interior
- Bedrooms:4
- Total bathrooms:3
- Full bathrooms:2
- Half bathrooms:1
- Flooring:Stamped, Stone, Wood
- Bathrooms Description:Double Vanity, Soaking Tub
- Kitchen Description:Double Vanity, Eat-in Kitchen, Kitchen Island, Soaking Tub
- Living area:2,500 sq. ft.
Heating and cooling
- Cooling:Ceiling Fan(s), Central Air
- Heating:Central, Natural Gas, Propane
- Central air:Yes
Structure and exterior
- Year built:1998
- Building area:2,500 sq. ft.
- Lot area:4.96 Acres
- Architectural Style:Traditional
- Construction Materials:Brick, Masonite
- Exterior Features:Fire Pit, Private Yard
- Foundation Description:Slab
- Levels:1 Story
Schools
- High school:Terry
- Middle school:Byram
- Elementary school:Gary Road
Utilities
- Water:Community
- Sewer:Waste Treatment Plant
Finances and disclosures
- Price:$415,000
- Price per sq. ft.:$166
- Tax amount:$2,190 (2025)
Features and amenities
- Amenities:Aluminum Frames, Cathedral Ceiling(s), Ceiling Fan(s), Entrance Foyer, High Ceilings, High Speed Internet, Insulated Windows, Pantry, Recessed Lighting, Smart Home, Smart Thermostat, Storage, Vaulted Ceiling(s), Walk-In Closet(s), Window Treatments, Wired for Data, Wired for Sound
- Pool features:In Ground, Outdoor Pool, Waterfall
Parking
- Parking description:Garage Door Opener, Garage Faces Side, Gravel
- Garage:Yes
- Garage spaces:2
New listings near 1635 Misty Lane
- New
 $95,000Active7.2 Acres
S Quinn, Terry, MS 39170
MLS# 4161638Listed by: CDR & ASSOCIATES - New
 $425,000Active3 beds 2 baths1,500 sq. ft.
1236 Jack Johnson Road, Terry, MS 39170
MLS# 4161084Listed by: TOM SMITH LAND & HOMES - New
 $80,000Active5.4 Acres
Tank, Terry, MS 39170
MLS# 4160922Listed by: SUPERIOR REALTY AND MANGEMENT  $38,000Pending3 Acres
Lot 33 Sleepy Hollow Road, Terry, MS 39170
MLS# 4160312Listed by: TUF REAL ESTATE PROPERTIES LLC- Open Sun, 2 to 4pm
 $190,000Active3 beds 2 baths1,205 sq. ft.
210 Terry Brook Drive, Terry, MS 39170
MLS# 4159497Listed by: OPULENT KEYS 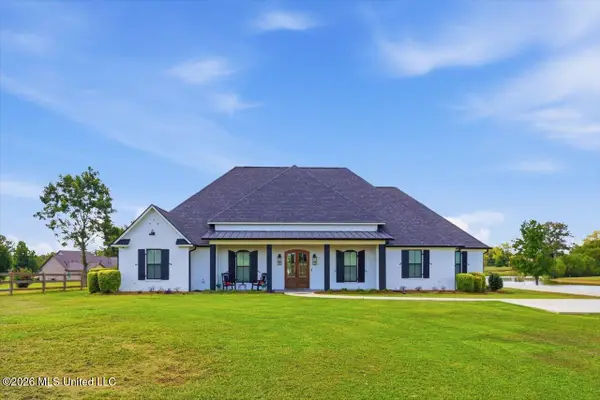 $665,000Active4 beds 5 baths3,511 sq. ft.
11625 Lebanon Pinegrove Road, Terry, MS 39170
MLS# 4159255Listed by: PRESTIGE REALTY & INVESTMENTS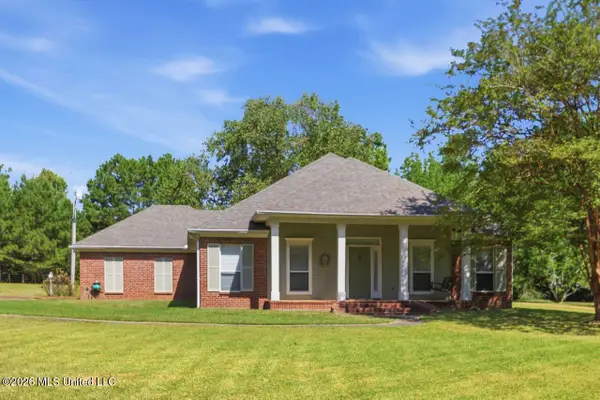 $330,000Pending3 beds 2 baths1,920 sq. ft.
2265 Jack Johnson Road, Terry, MS 39170
MLS# 4159134Listed by: KELLER WILLIAMS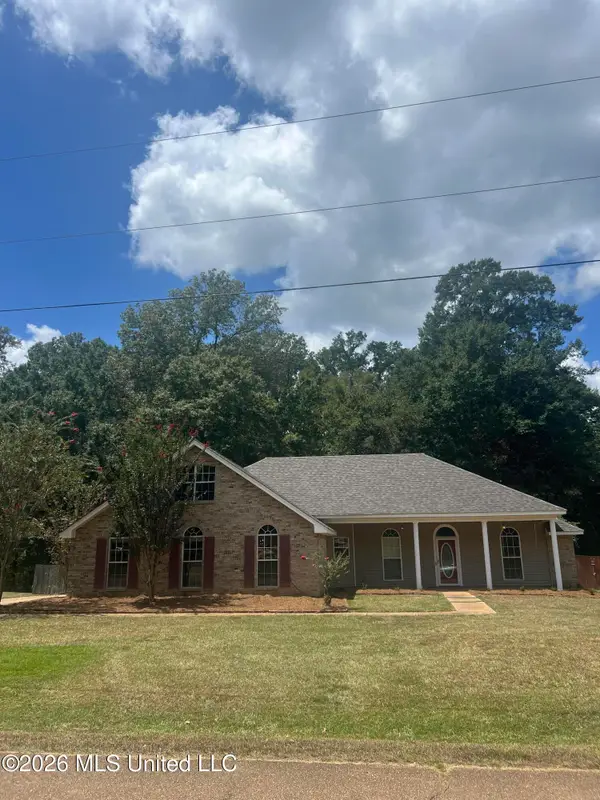 $255,000Active4 beds 3 baths2,435 sq. ft.
308 Seminole Circle, Terry, MS 39170
MLS# 4159119Listed by: INSIGHT GROUP LLC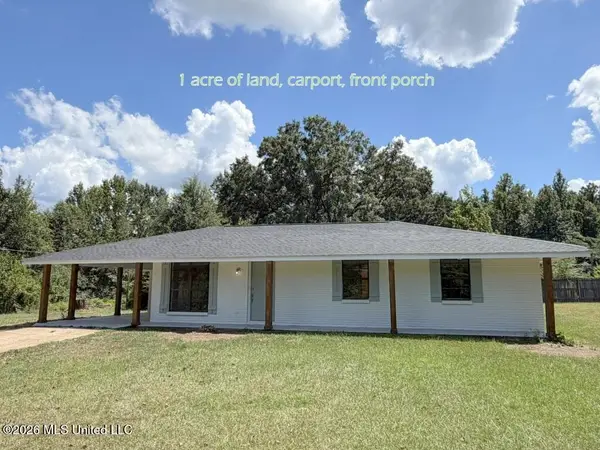 $214,900Active3 beds 2 baths1,329 sq. ft.
1085 Old Jackson Road, Terry, MS 39170
MLS# 4159003Listed by: FRONTLINE PROPERTIES


Protect your home and budget from life's surprises with an Assurant Home Warranty, backed by a partner that supports you through every step of homeownership. Explore Plans.
© 2023 - 2026 ERA Franchise Systems LLC. All rights reserved. ERA Franchise Systems LLC fully supports the principles of the Fair Housing Act and the Equal Opportunity Act. ERA, ERA Real Estate powered, and their respective logos are registered service marks of ERA Franchise Systems LLC. Each office is independently owned and operated.